
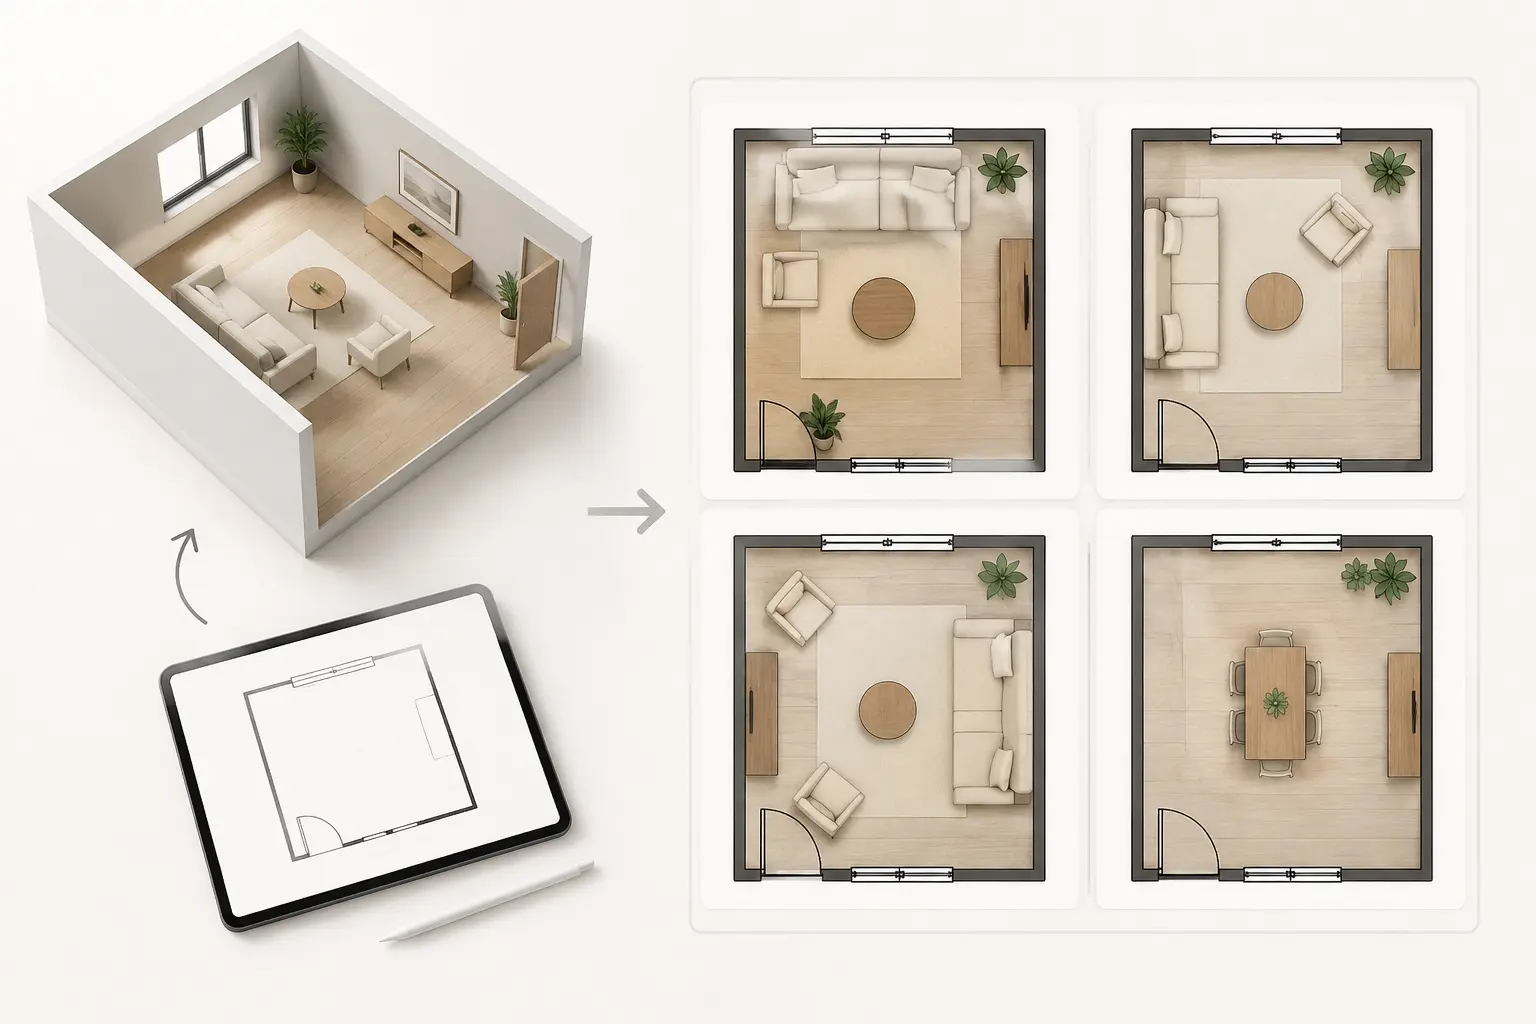
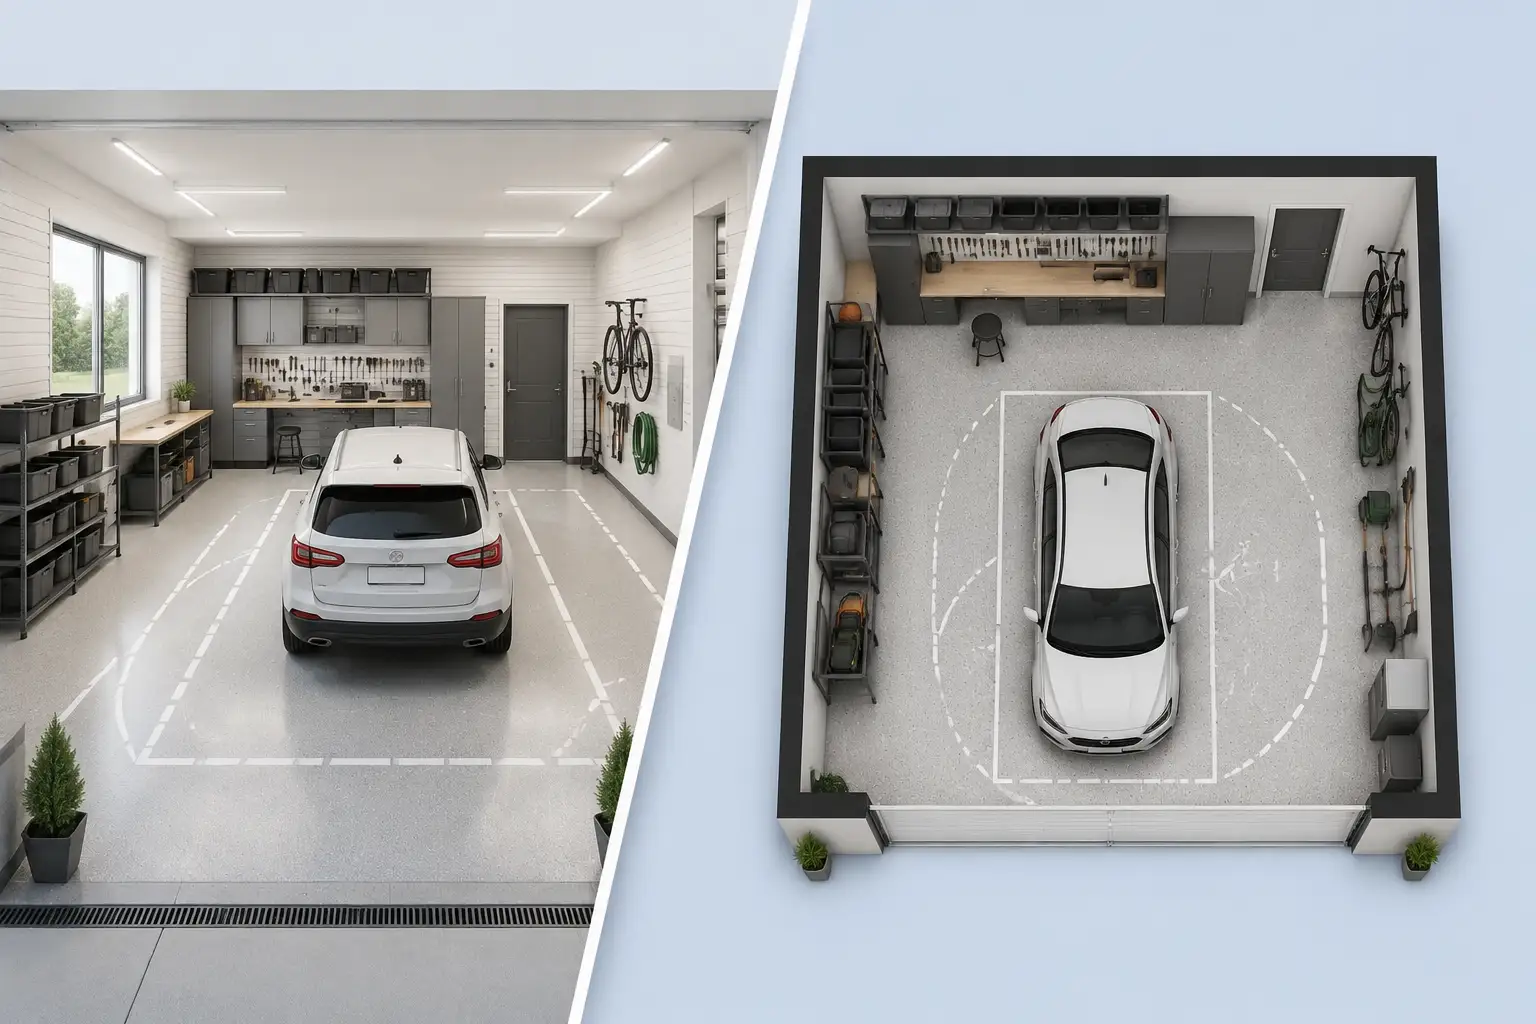

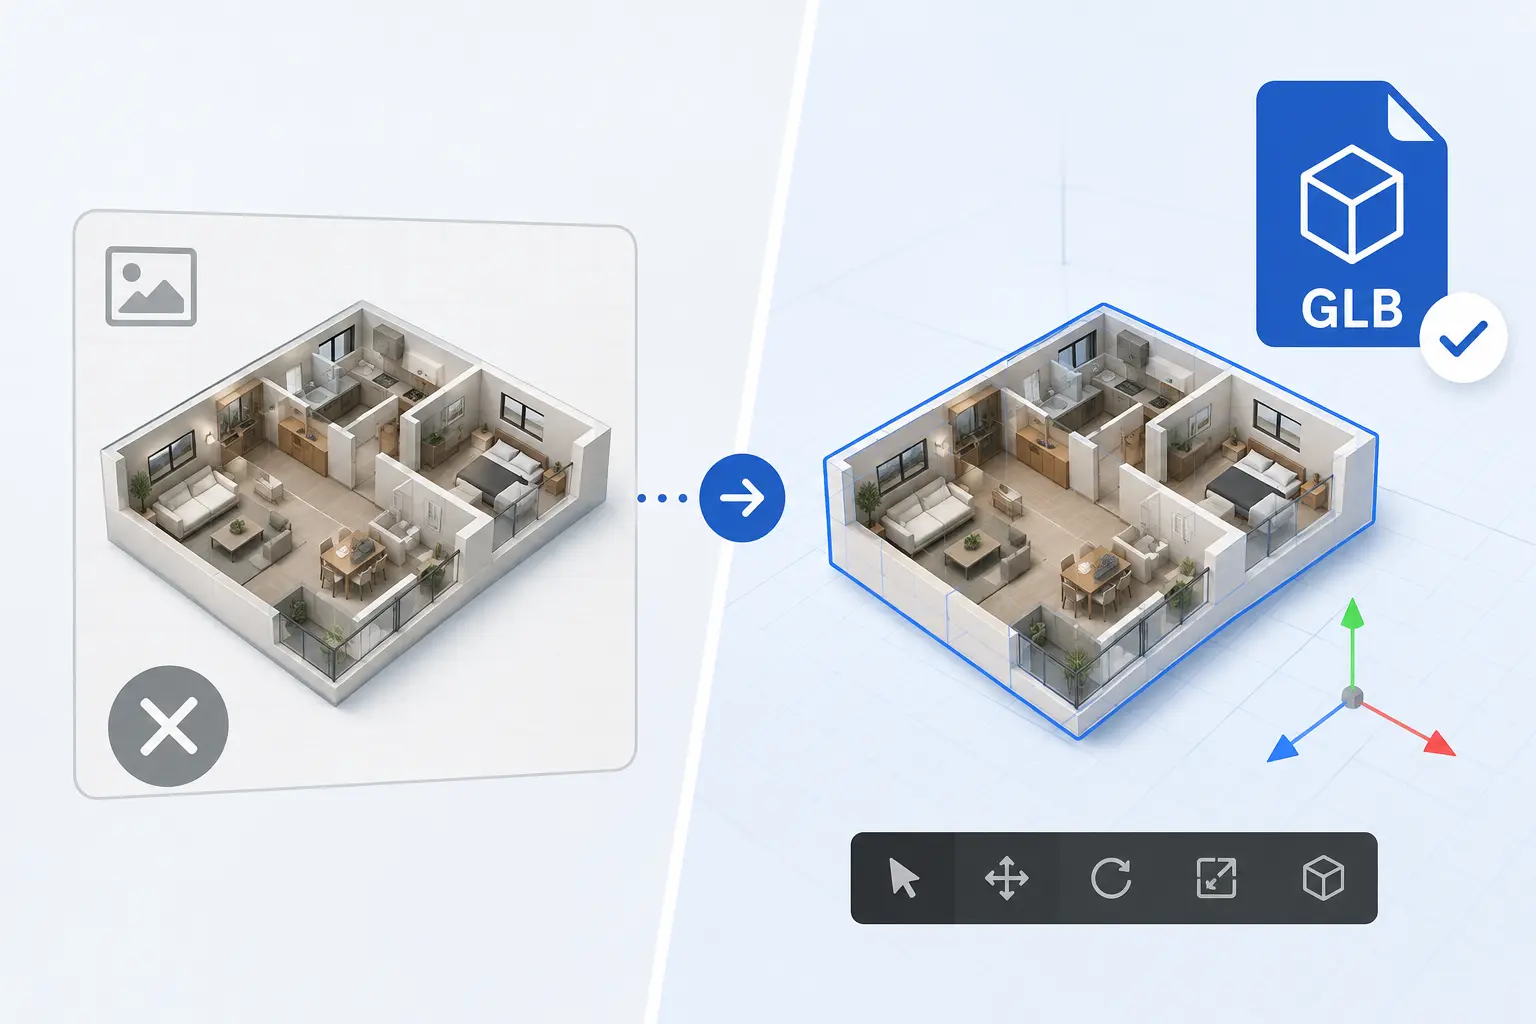
A house floor plan maker is an online tool that helps you create home layouts by turning ideas, room requirements, or prompts into structured floor plans. It uses AI to generate layout options so you can visualize how rooms are arranged before building or renovating.
Design Custom House Floor Plan with AI
Start designing your home visually instead of imagining it. Instantly explore layouts and see how different house plans come together in real time below.
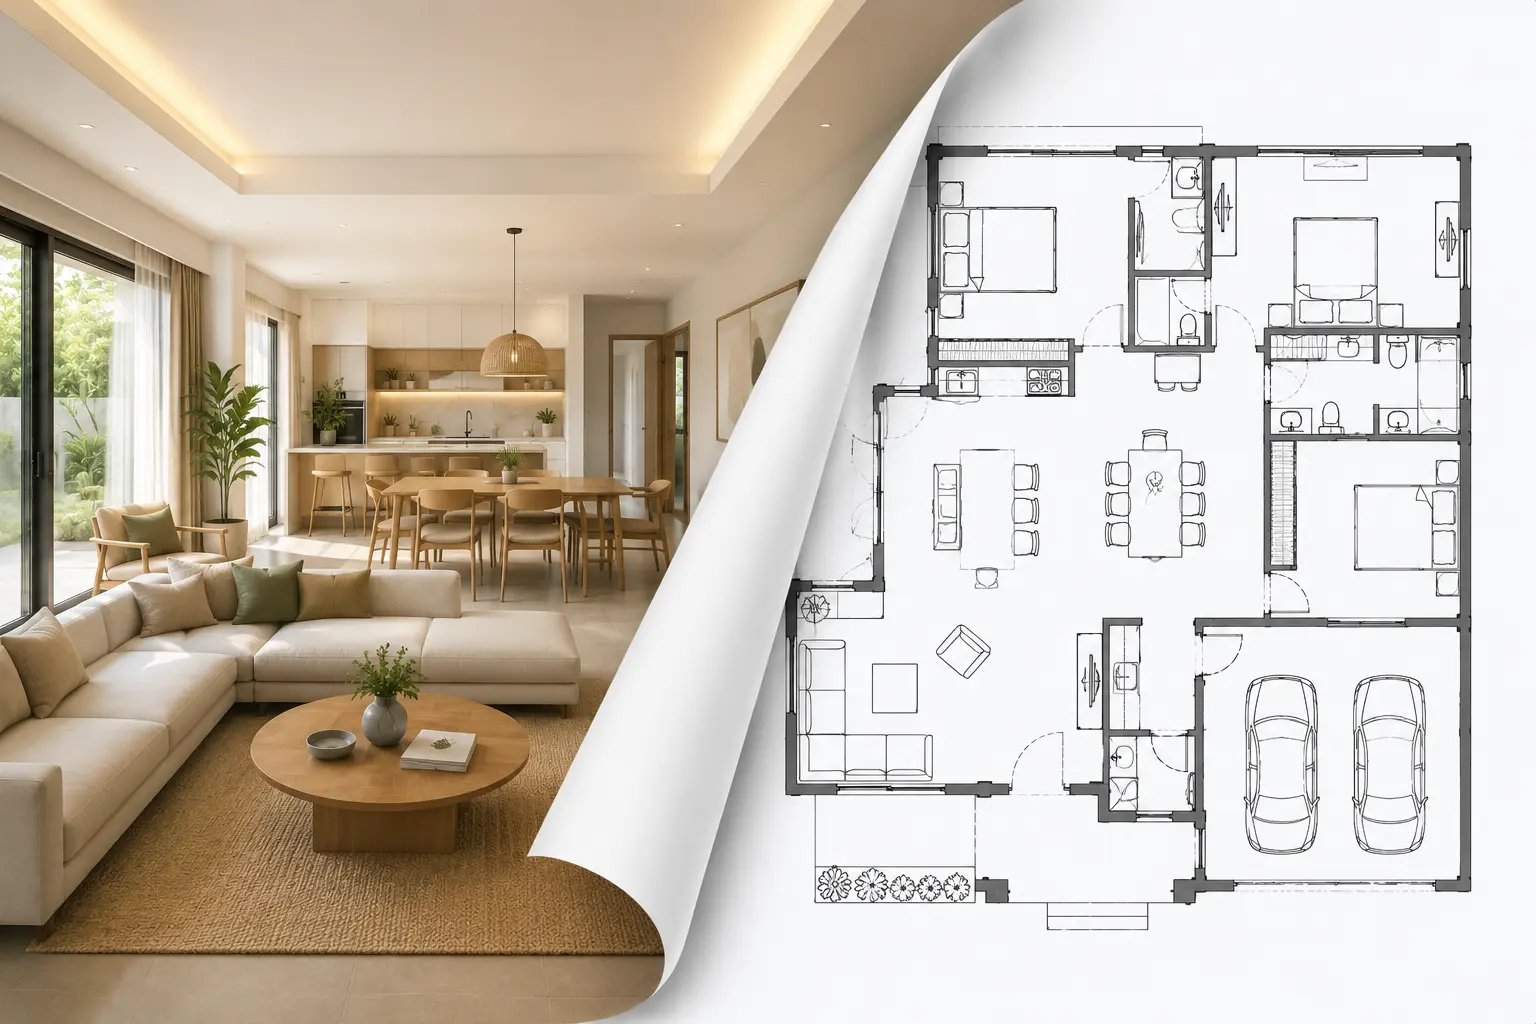
Design Your House Floor Plans in Just a Few Clicks
Bedroom
Bathroom
Kitchen
Add Extra Spaces
Laundry Room
Balcon
Storage Room
Walk-in Closet
Pantry
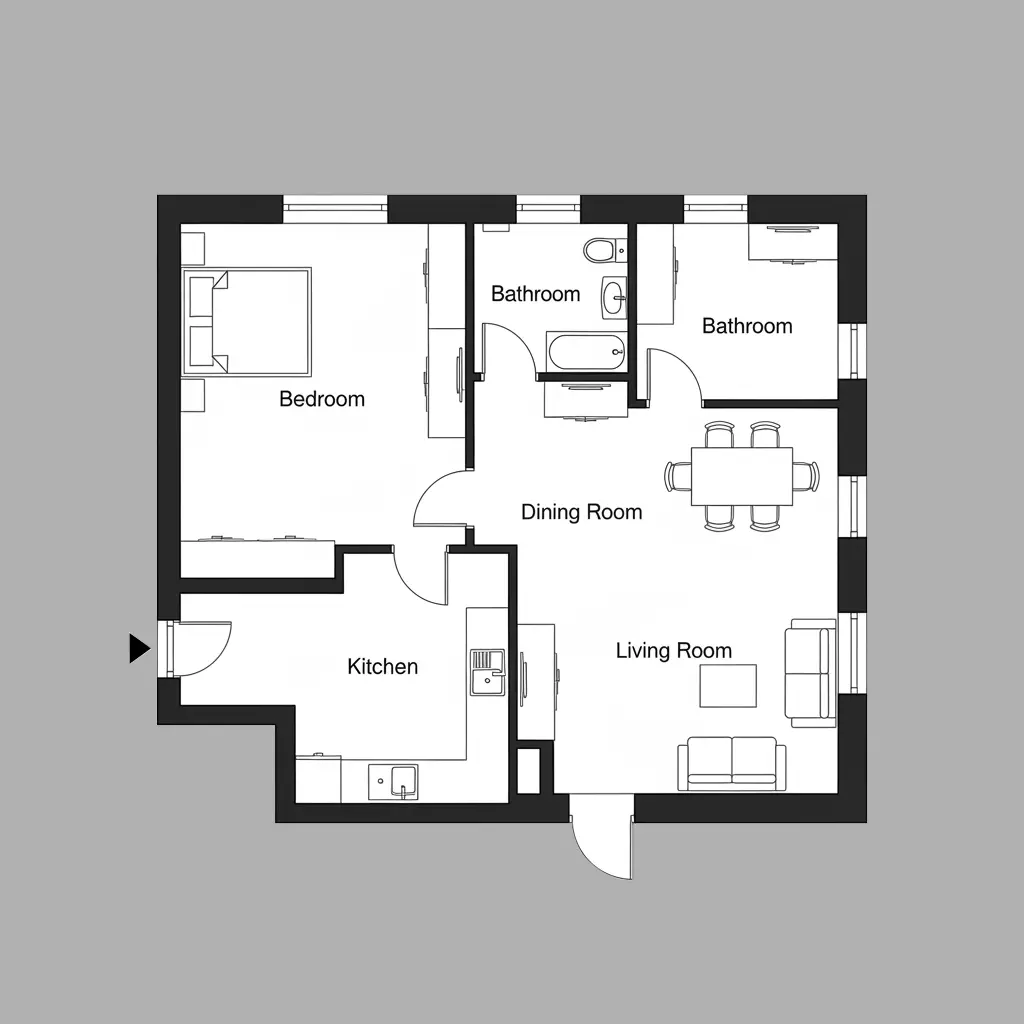
Blueprint
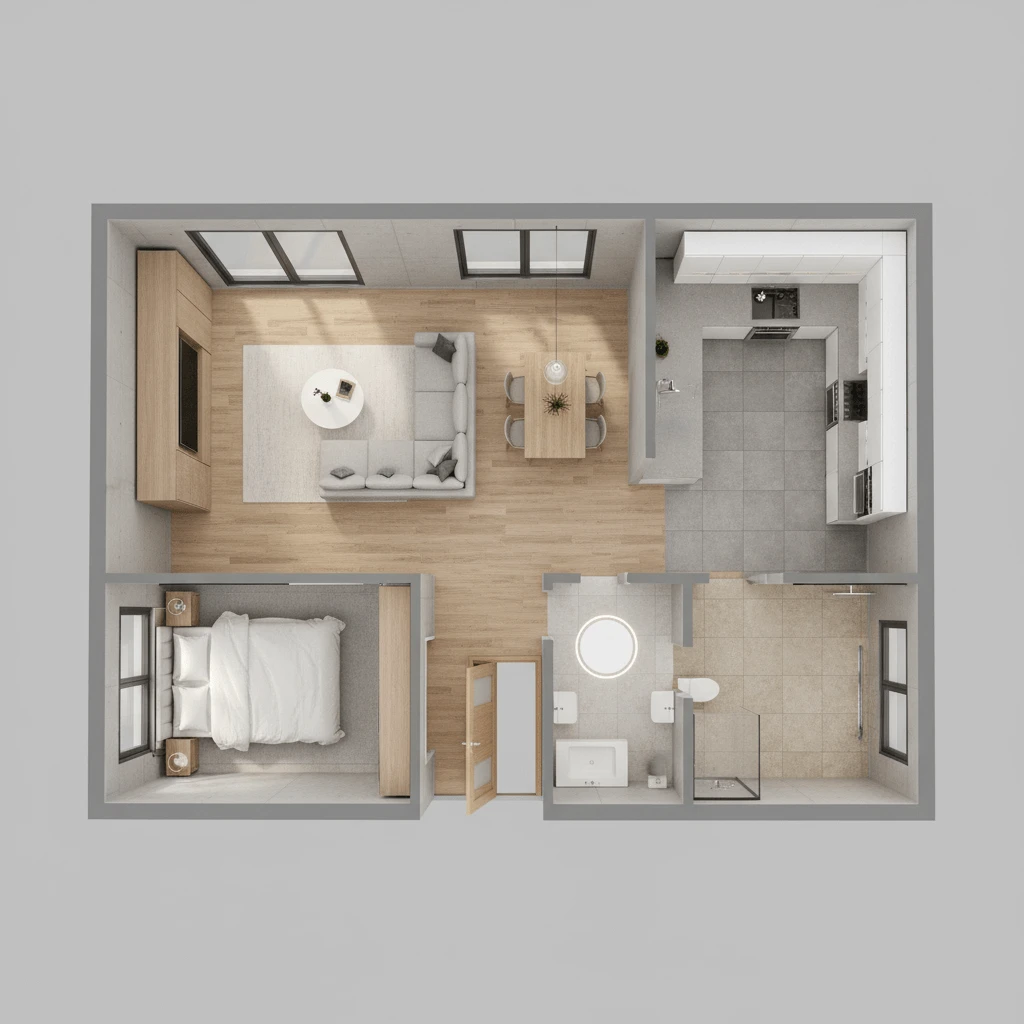
2.5D
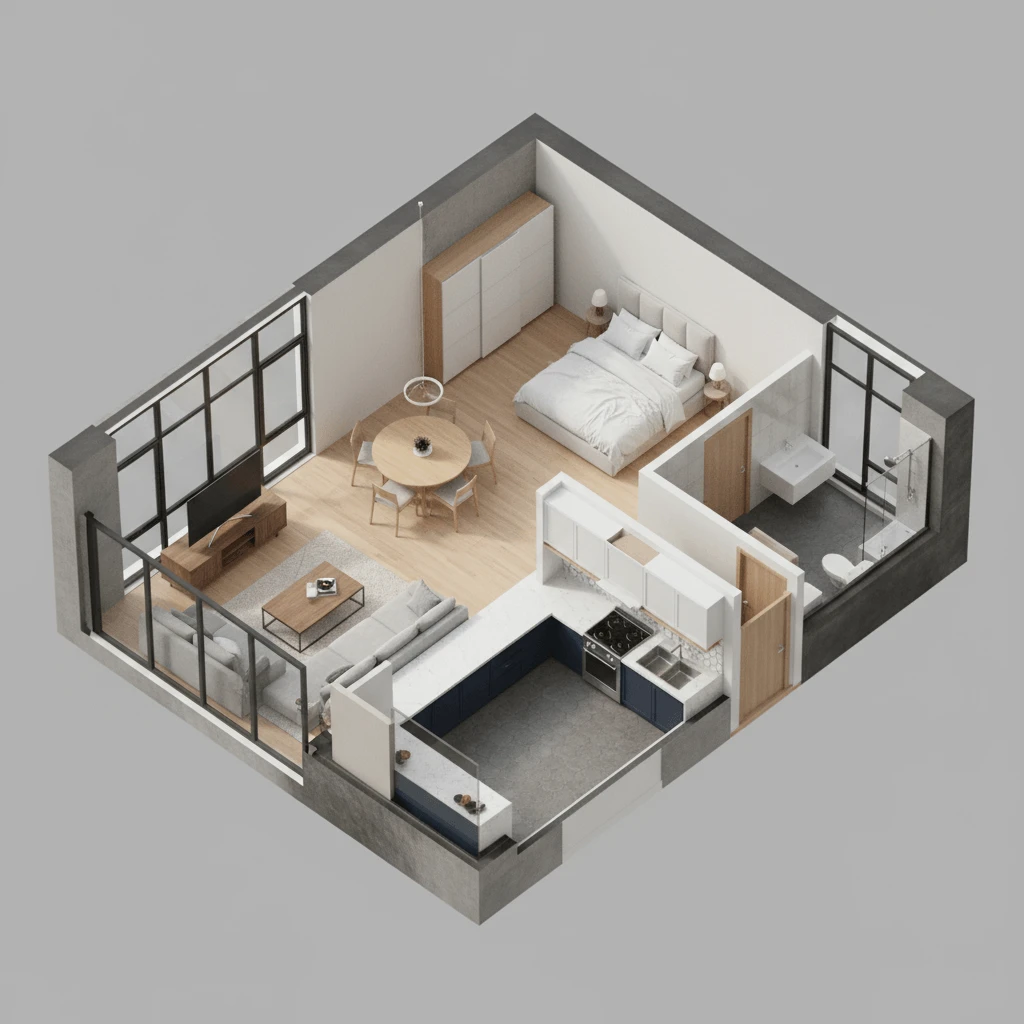
3D Isometric
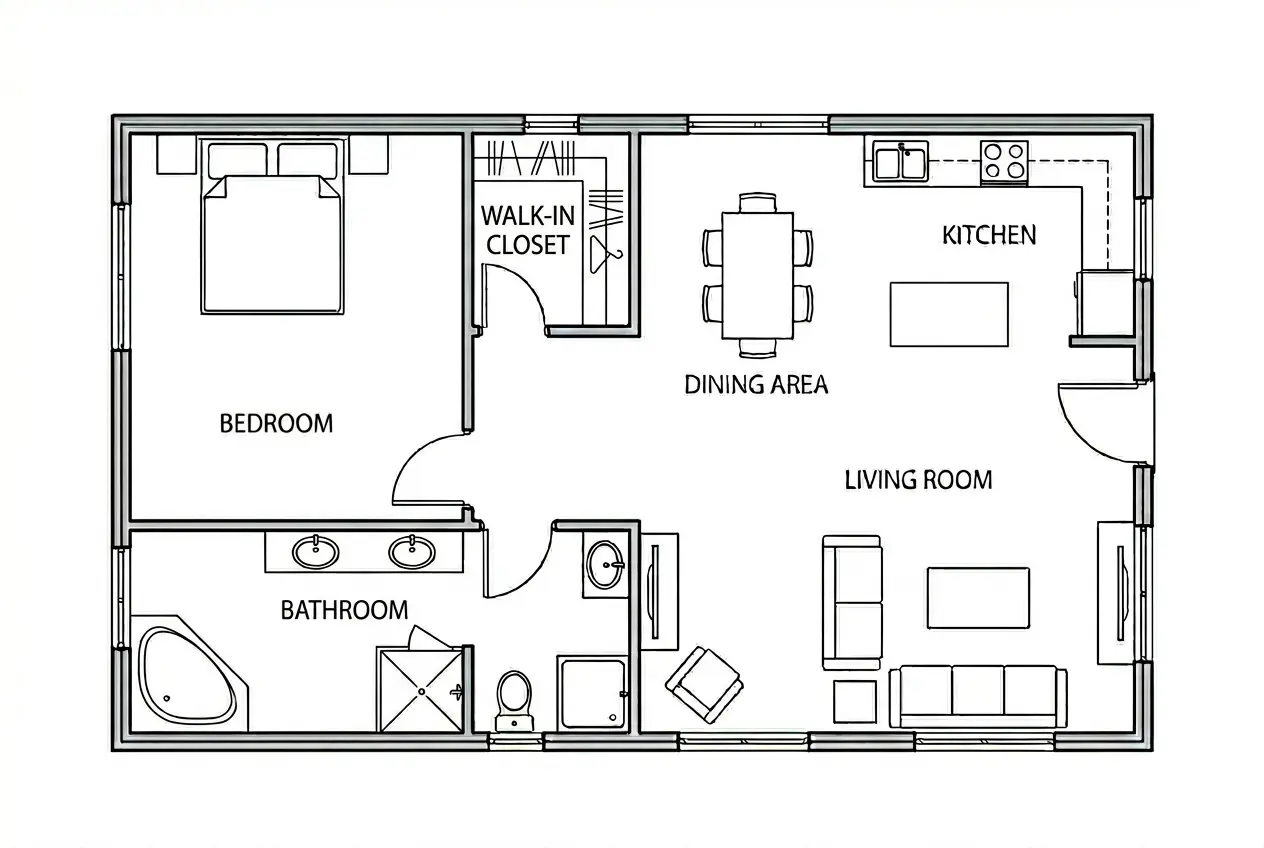
Bedroom Blueprint
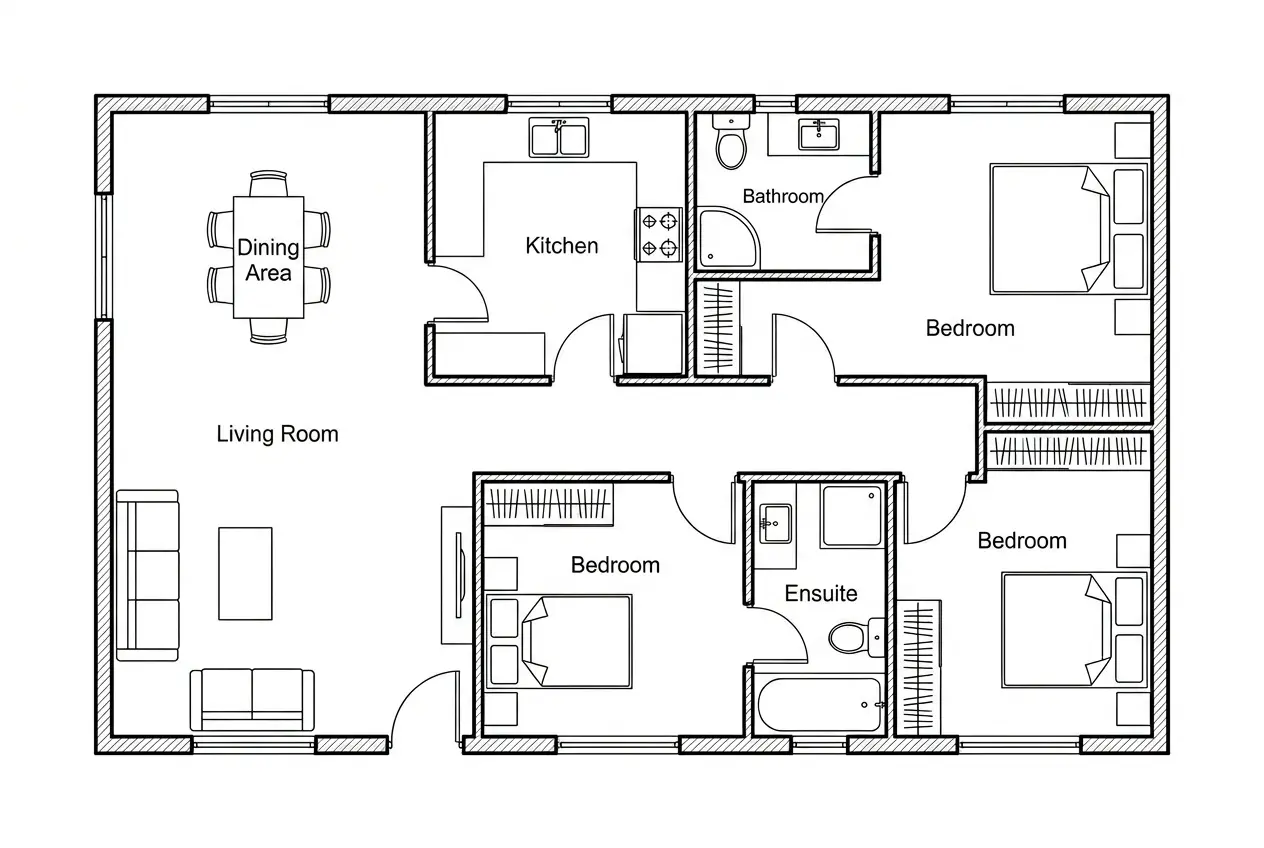
Family Home Blueprint
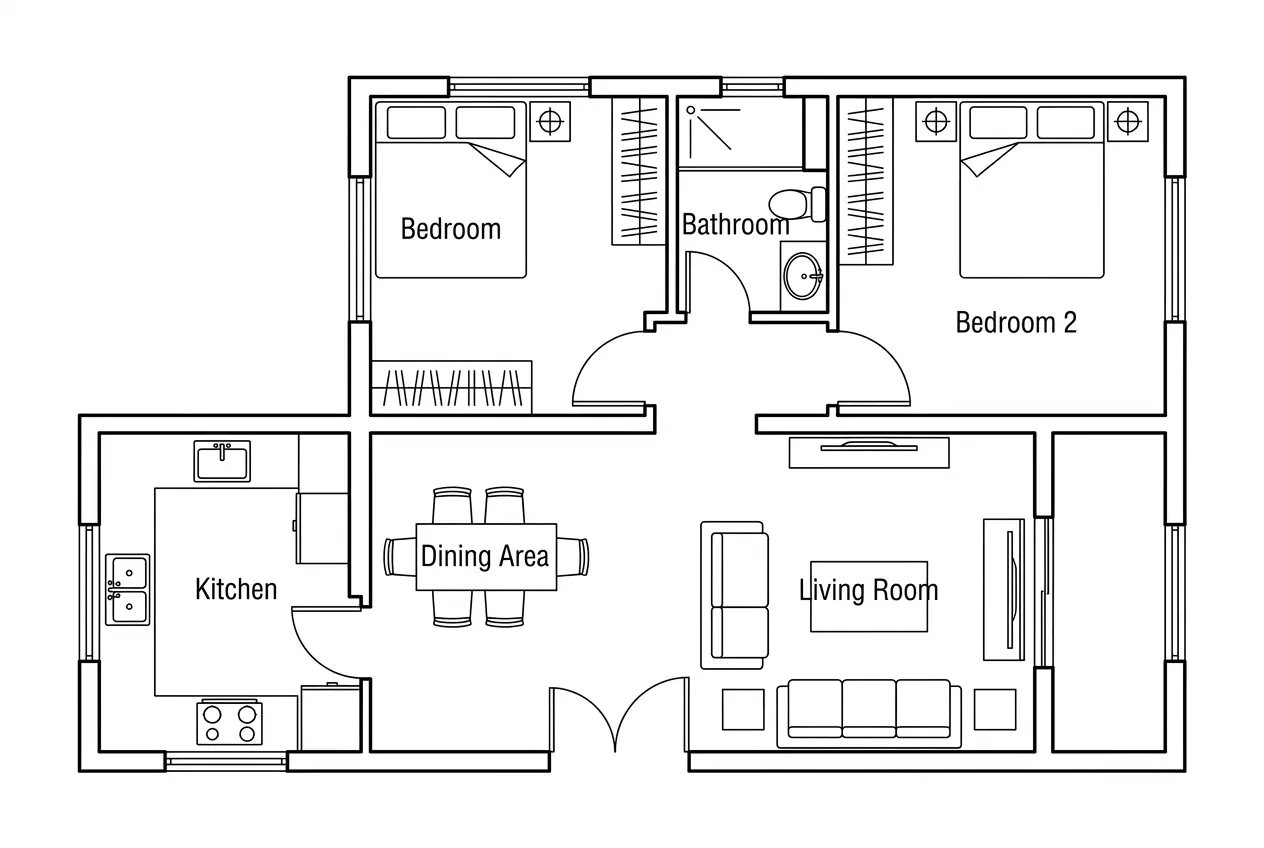
Custom Blueprint Home
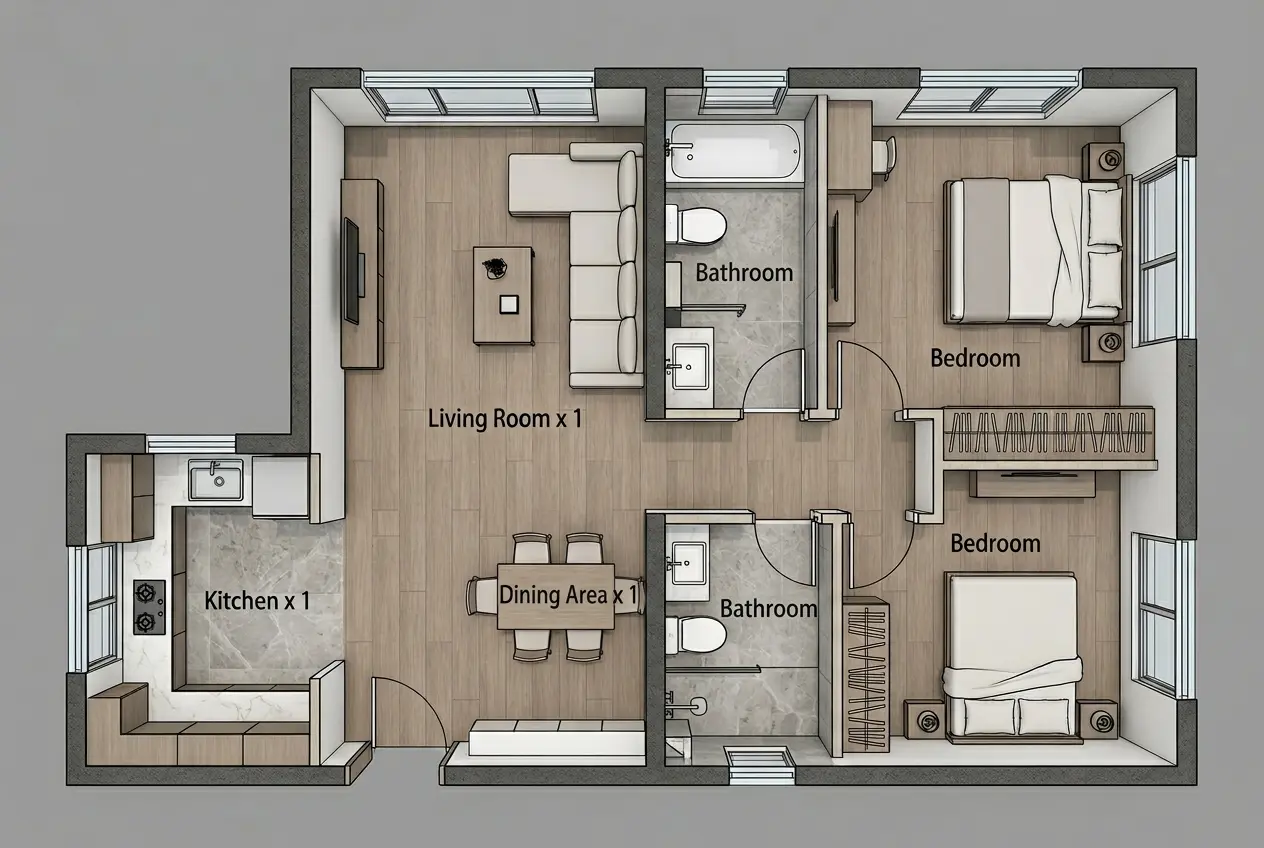
Modern Apartment 2.5D
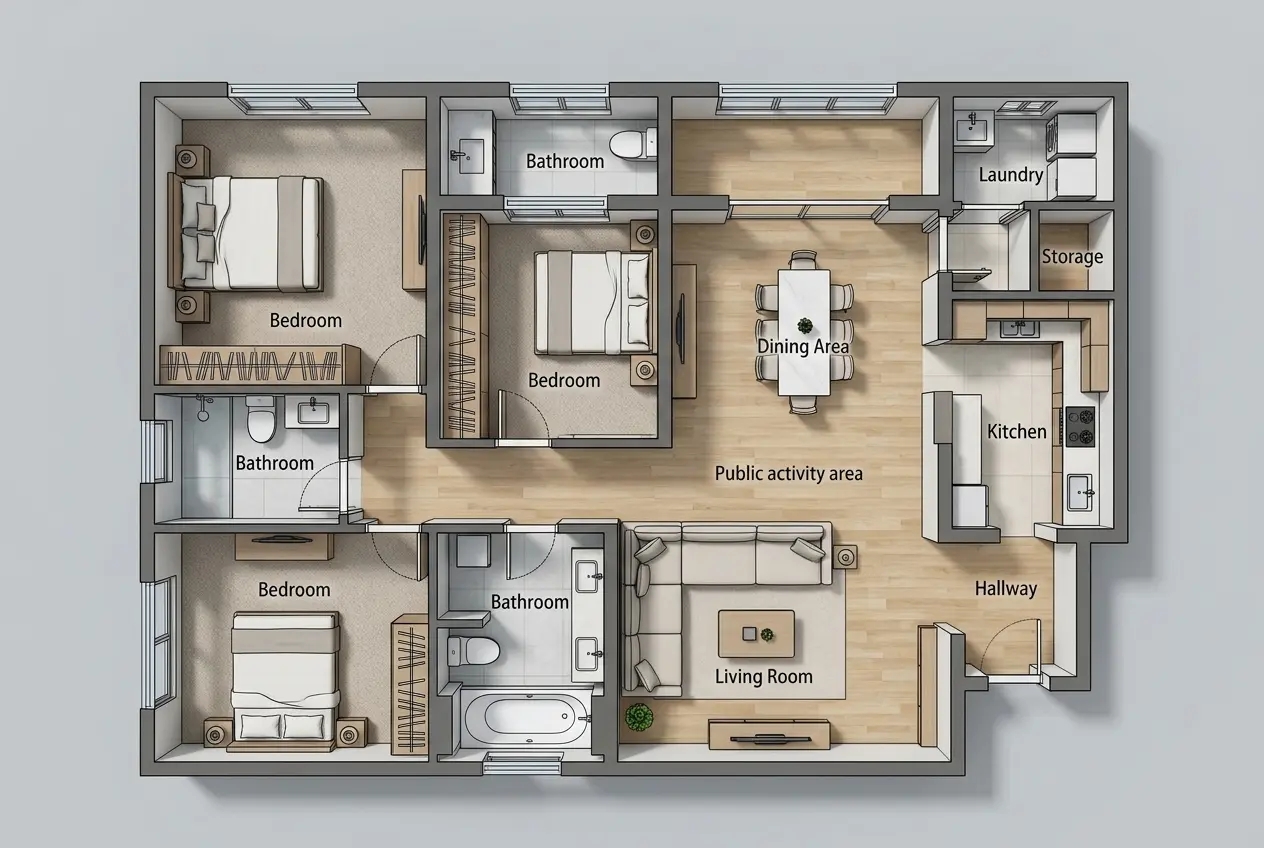
Custom 2.5D Layout
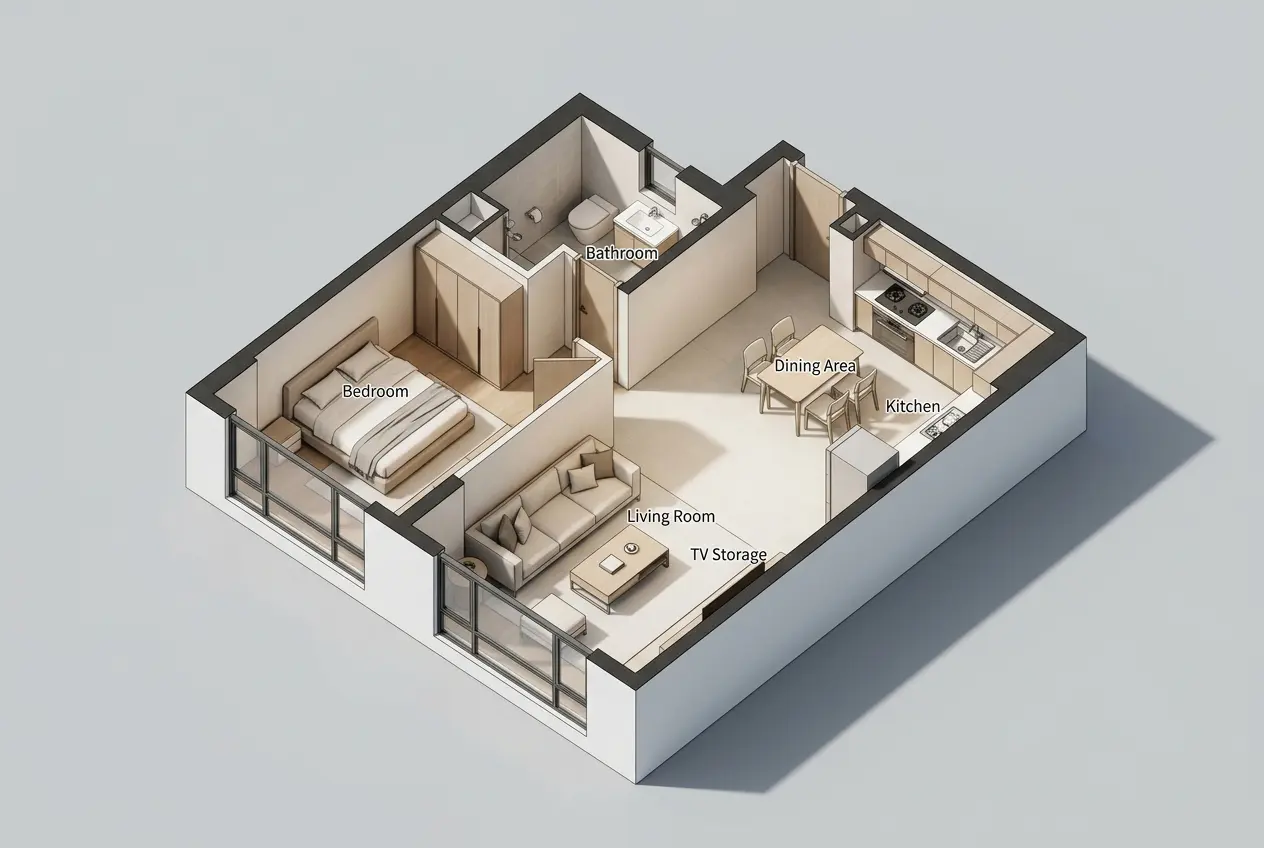
Compact 3D Home
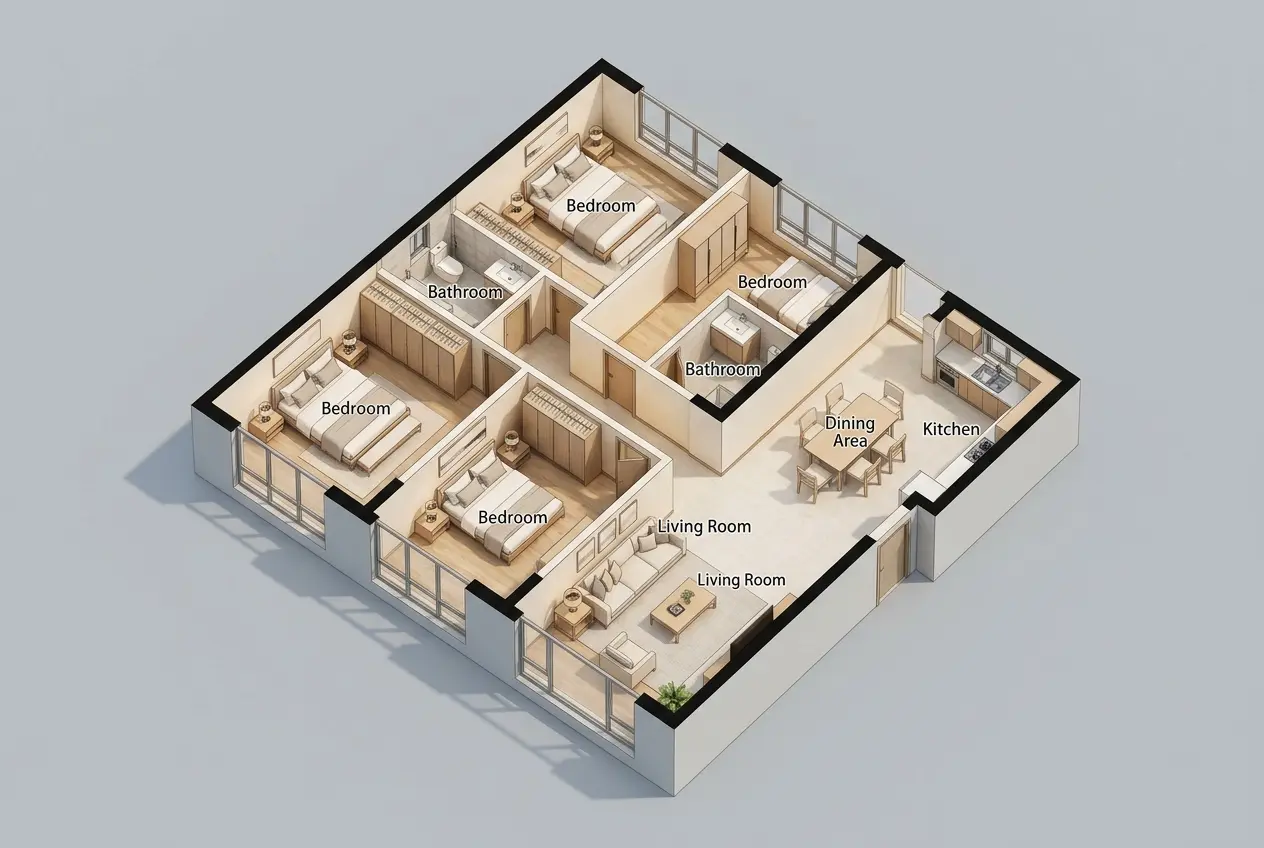
Luxury Family House 3D
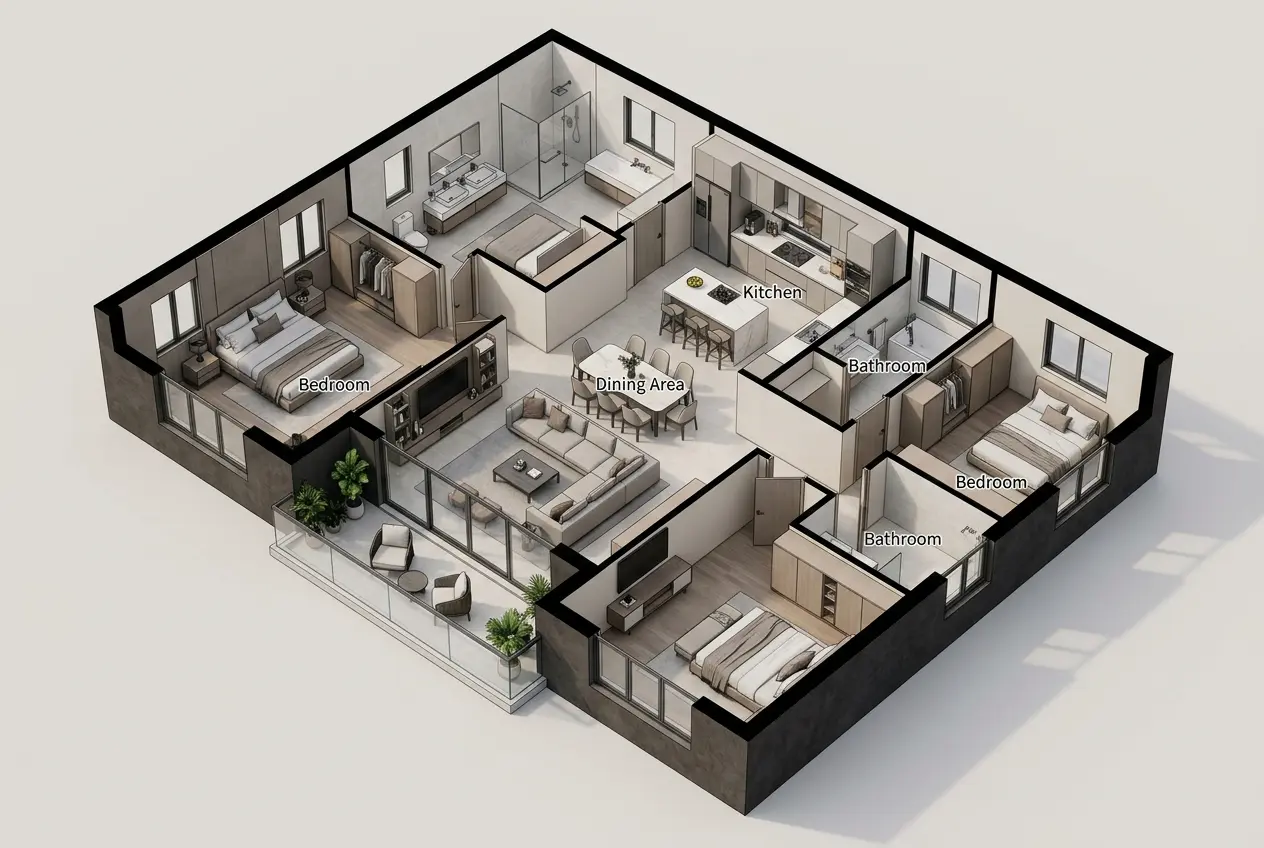
Dream House in 3D
Design a House Floor Plan That Fits Your Needs
Choose your rooms, customize the size and shape of your home, and explore different layouts. Visualize your ideas and refine the details to create a plan that works for you.
Start with the Rooms Your Home Needs
Start with the spaces your household needs. Choose the number of bedrooms and bathrooms, set your kitchen preference, and add extras such as a laundry room, pantry, or walk-in closet. Our AI house floor plan maker turns your selections into an initial layout, helping you get started without drawing every wall or learning complex design software.
Create Your House Plan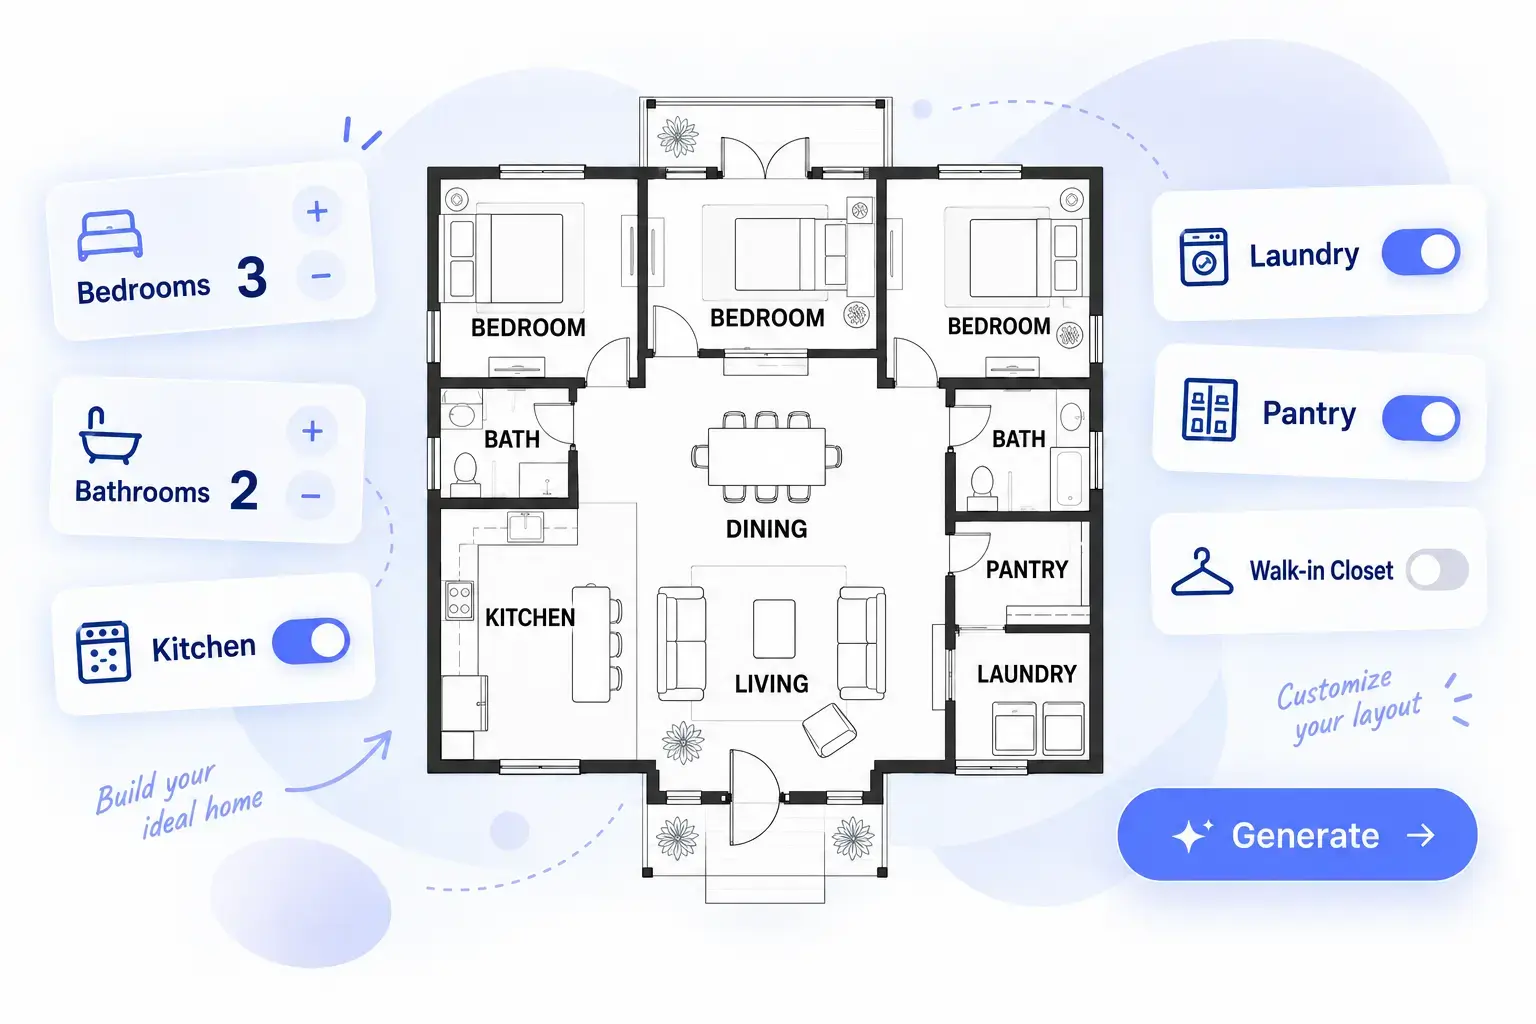
Customize Your Floor Area, Shape, and Entrance
Not every home fits a simple rectangle. Open Area and Shape in our free online house floor plan generator and make two quick selections: choose your floor area, then pick a basic shape. You can also reposition the entrance door with a simple slide before generating. AI uses these settings to create a layout based on your space and entry point, helping you explore practical, irregular floor plans without drawing the outline yourself.
Customize Your Floor Plan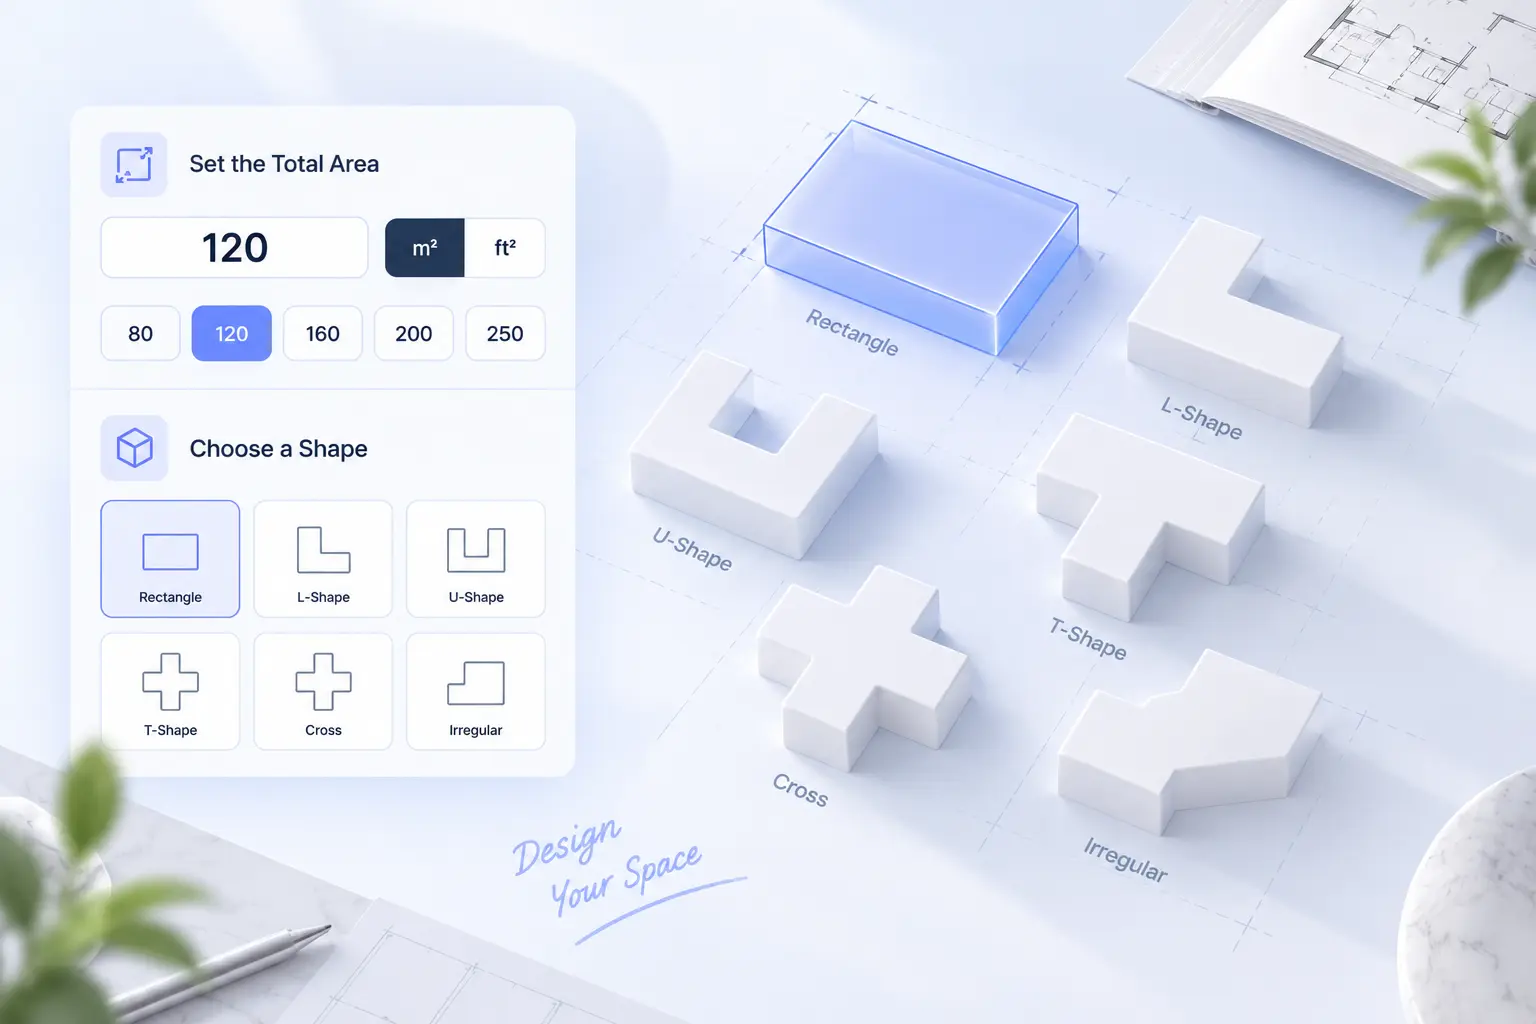
Explore Different Layouts Before You Decide
Explore more than one way to arrange your home with our simple floor plan maker. Generate another version with the same room requirements, then compare bedroom placement, living and dining areas, and the routes between rooms. Whether you prefer a more open shared space or greater separation between shared and private rooms, comparing layouts helps you find a direction before refining the details.
Explore Layout Ideas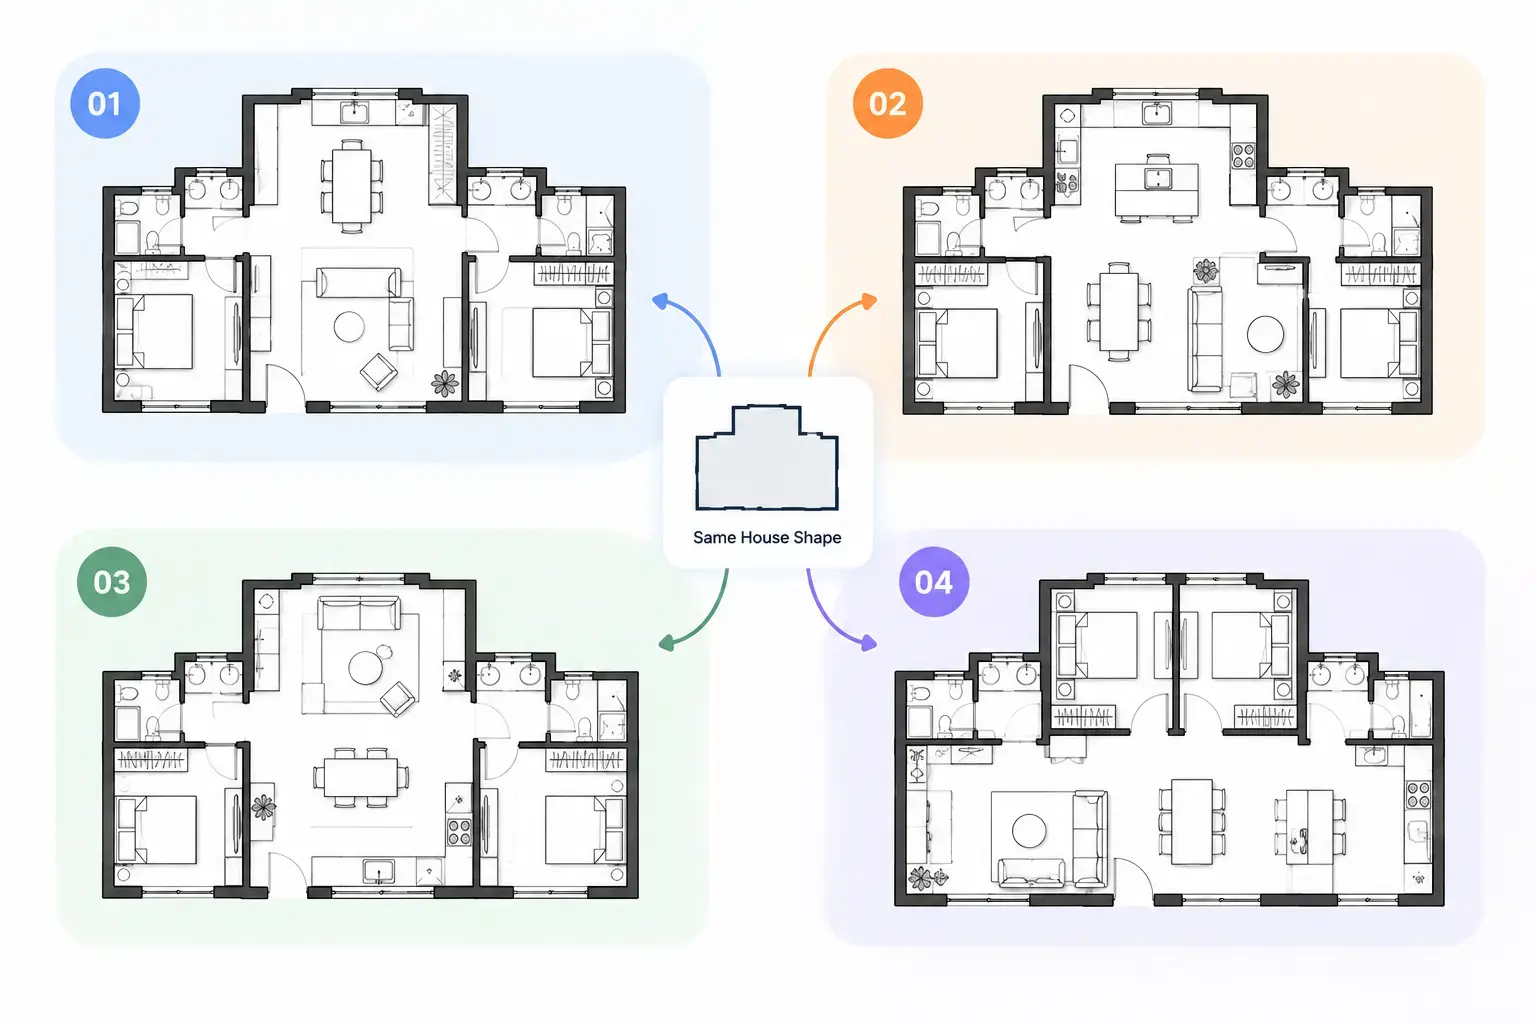
Visualize Your Home Layout in 2D and 3D
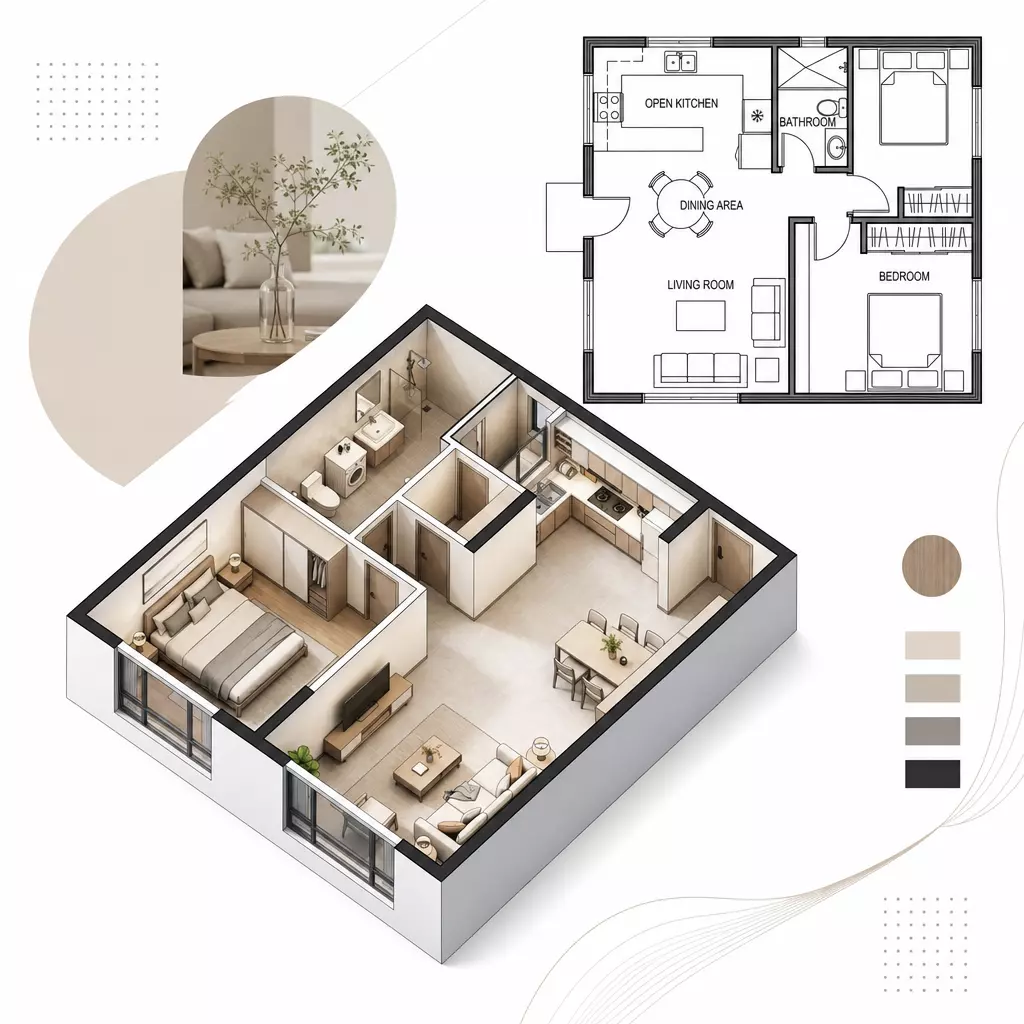
Use AI for house floor plan visualization to get a clearer picture of your home. Choose Blueprint, 2.5D, or 3D Isometric before generating your plan. Review room placement in a blueprint, or explore an isometric view to better understand how the spaces fit together. Find the perspective that helps you evaluate your ideas and share your layout with family members or a designer.
Visualize Your Home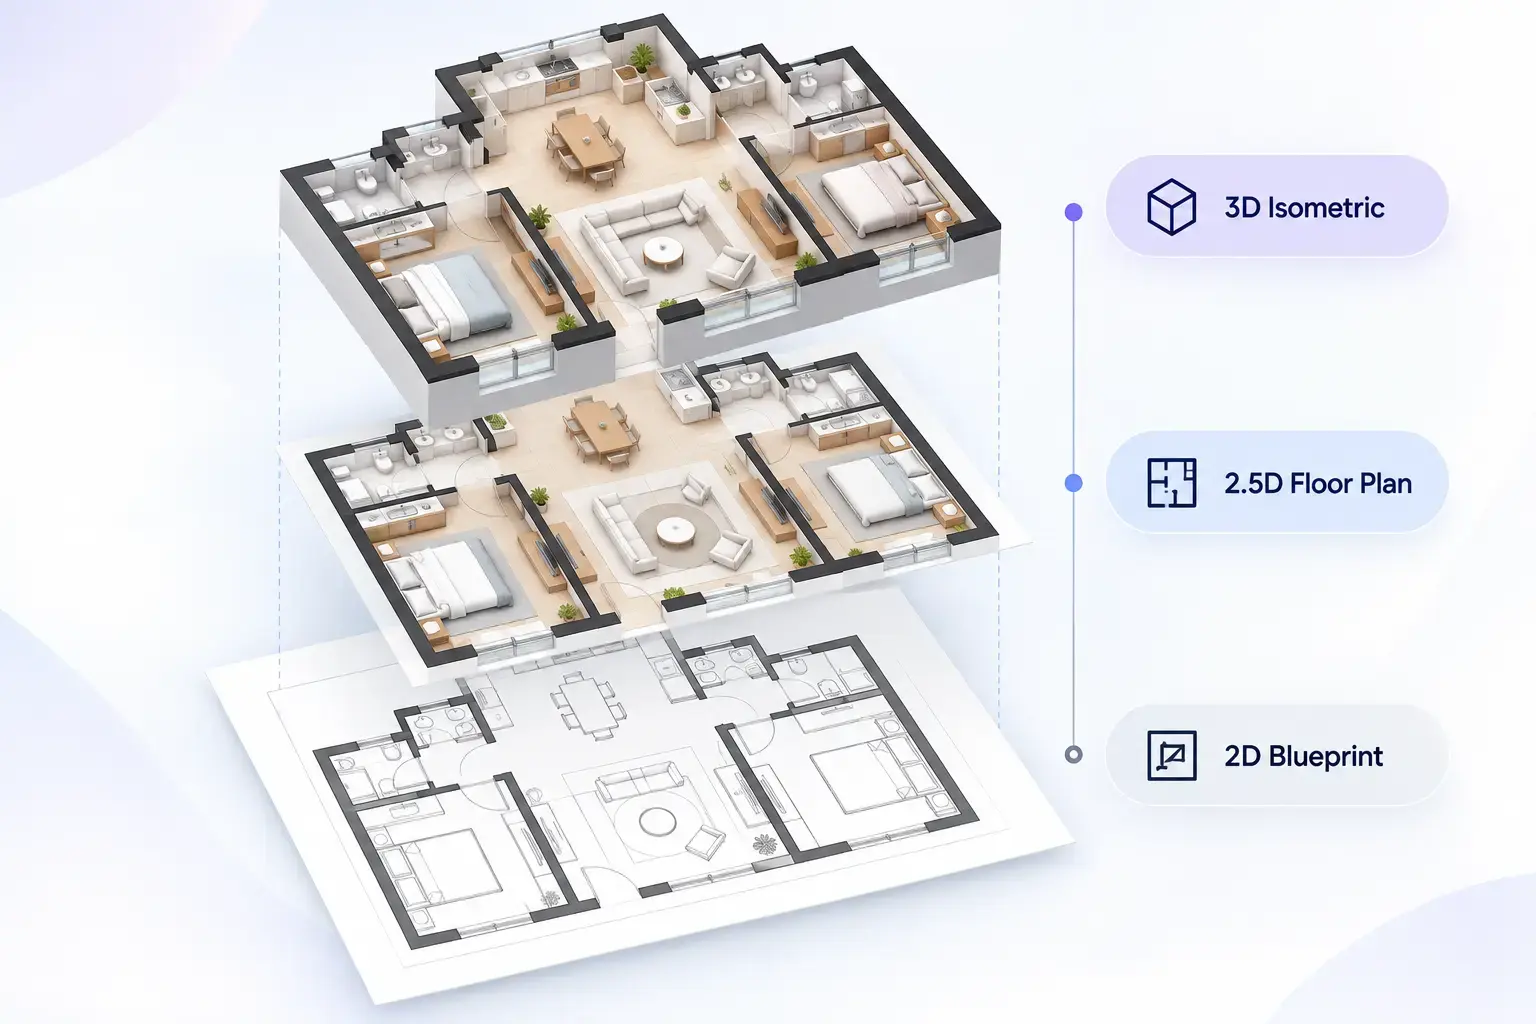
Refine Your Layout with AI Editing
Found a layout you like but need a few changes? Continue in our Floor Plan Editor. Upload your plan, select the area you want to adjust, and describe your changes, such as trying a different furniture arrangement or adding storage. Review the updated result and refine your instructions to develop a layout that better suits your needs.
Refine Your Floor Plan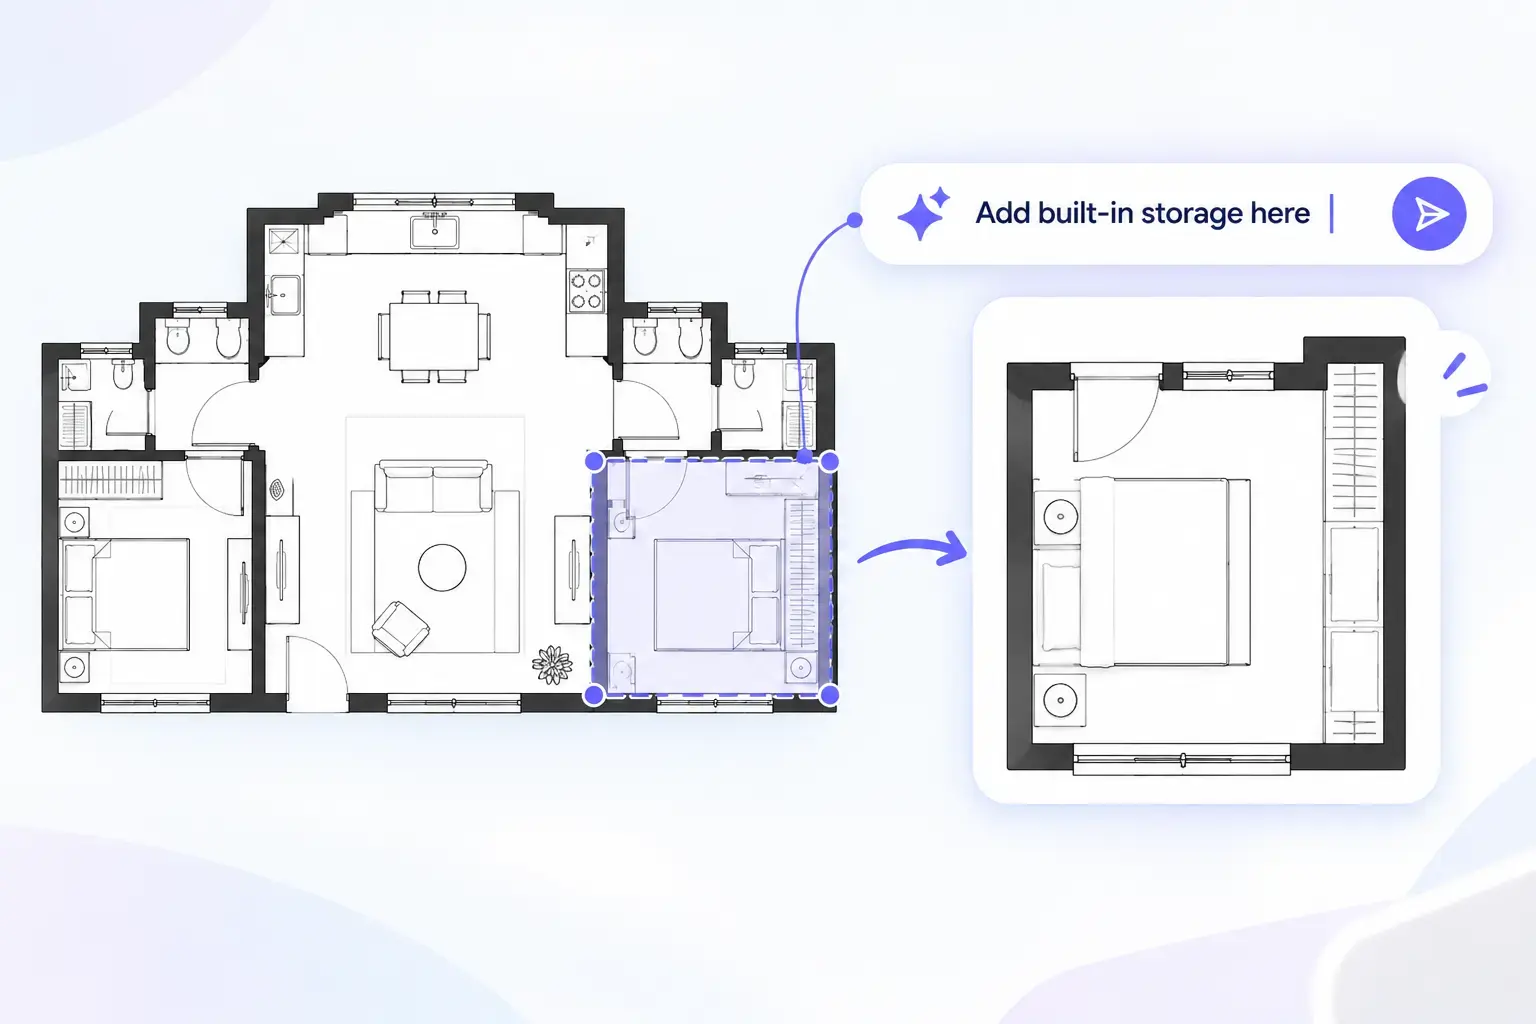
Made for Different Home Planning Needs
Whether you're planning your own home or testing ideas for a project, AI floor plans can help you visualize layouts faster.
🏠 Homeowners & Renovators
Explore layout ideas for a new home or renovation project. Test different room arrangements before making decisions about how to use your available space.
📐 Architects & Designers
Create quick layout concepts when you need to test different room configurations or explore early-stage design ideas before developing a more detailed plan.
🎓 Architecture Students
Quickly test different floor plan concepts for studio projects and assignments. Compare room arrangements and spatial ideas without drawing every variation from scratch.
🏡 Home Design Enthusiasts
Experiment with different house layouts, room combinations, and floor areas simply to see what could work. It's an easy way to turn a rough idea into a visual floor plan.
What Early Users Are Saying
Real user feedback on how this house floor plan maker helps speed up home layout design and visualization.
Didn’t expect much at first, but this actually feels like a legit house floor plan maker for early concept work. I used it to rough out a client apartment layout and it saved me a ton of back-and-forth in CAD.
Emily Carter
Interior Designer
Tried the house floor plan maker free version just to test it, ended up using it in a client meeting. Being able to generate variations on the spot makes it way easier to explain layout tradeoffs.

Daniel Kim
Real Estate Agent
The 3d house floor plan maker view is honestly the part that made me stick with it. Flat plans never clicked for me before, but seeing it in 3D makes spatial understanding so much easier.

Sofia Martinez
Architecture Student
Explore Other Related Tools
Bring Your Home Layout Ideas Into Reality
Start shaping your space with AI floor plan maker and instantly see how different floor plan ideas take form. Explore layouts, test variations, and visualize your home before making any commitments.
Try instantly
No design skills needed
Free to use
FAQ