
Yes! The AI classroom floor plan maker generates accurate 2.5D and 3D visual layouts. It helps teachers and school administrators perfect desk spacing, teacher walking paths, and overall classroom flow before moving any physical furniture.
Make Classroom Floor Plan with AI
Use an AI classroom floor plan maker to create classroom layouts in minutes. Generate floor plans, explore seating options, and plan your space more effectively.
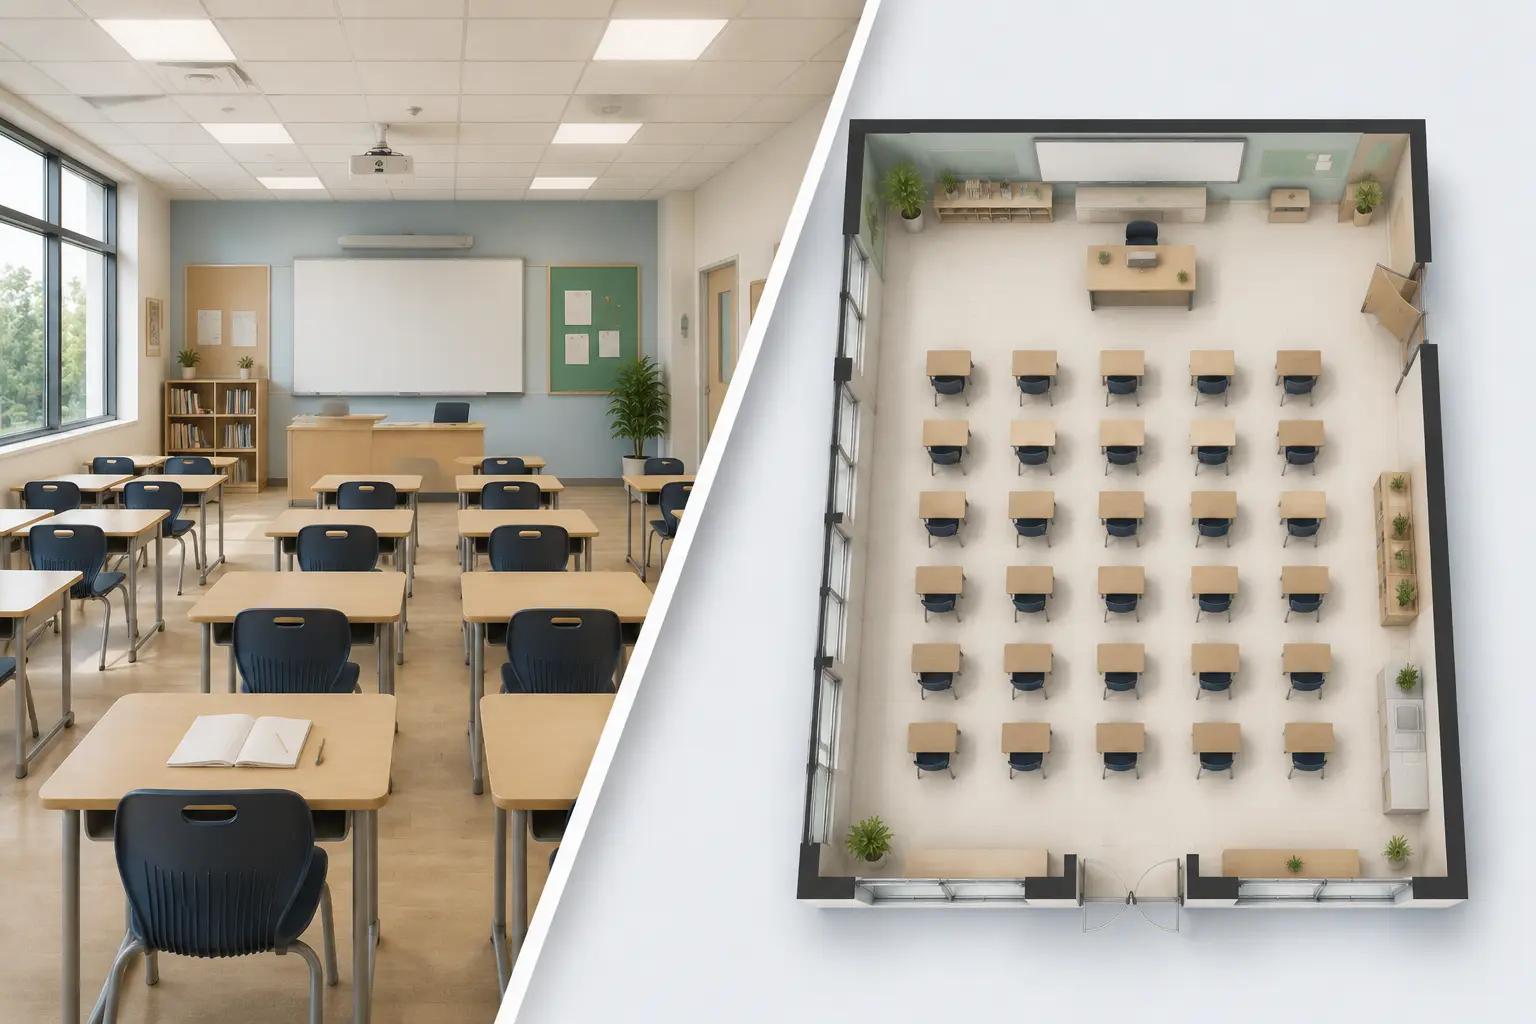
Create Custom Classroom Floor Plans Online
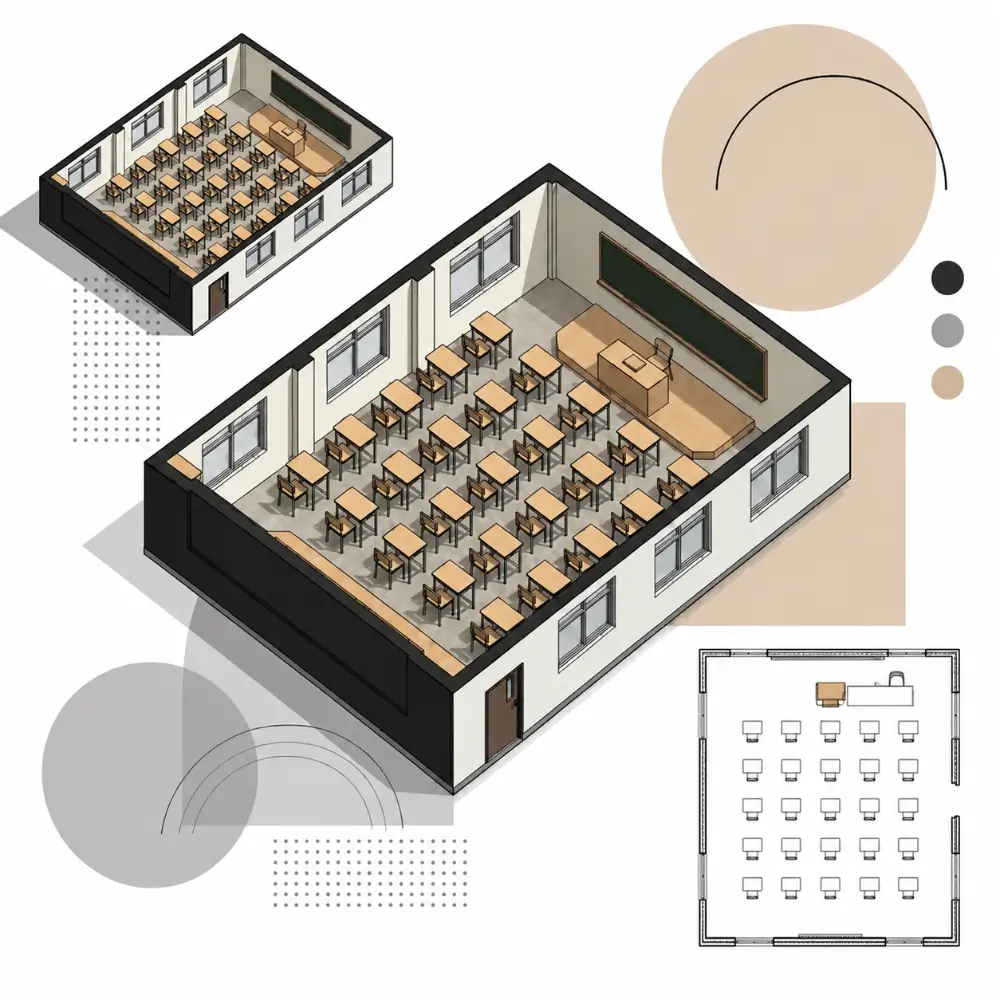
Classroom Layout
Standard Classroom
Additional Features
Number of Rows
Number of Columns
Canvas Size
LENGTH
WIDTH
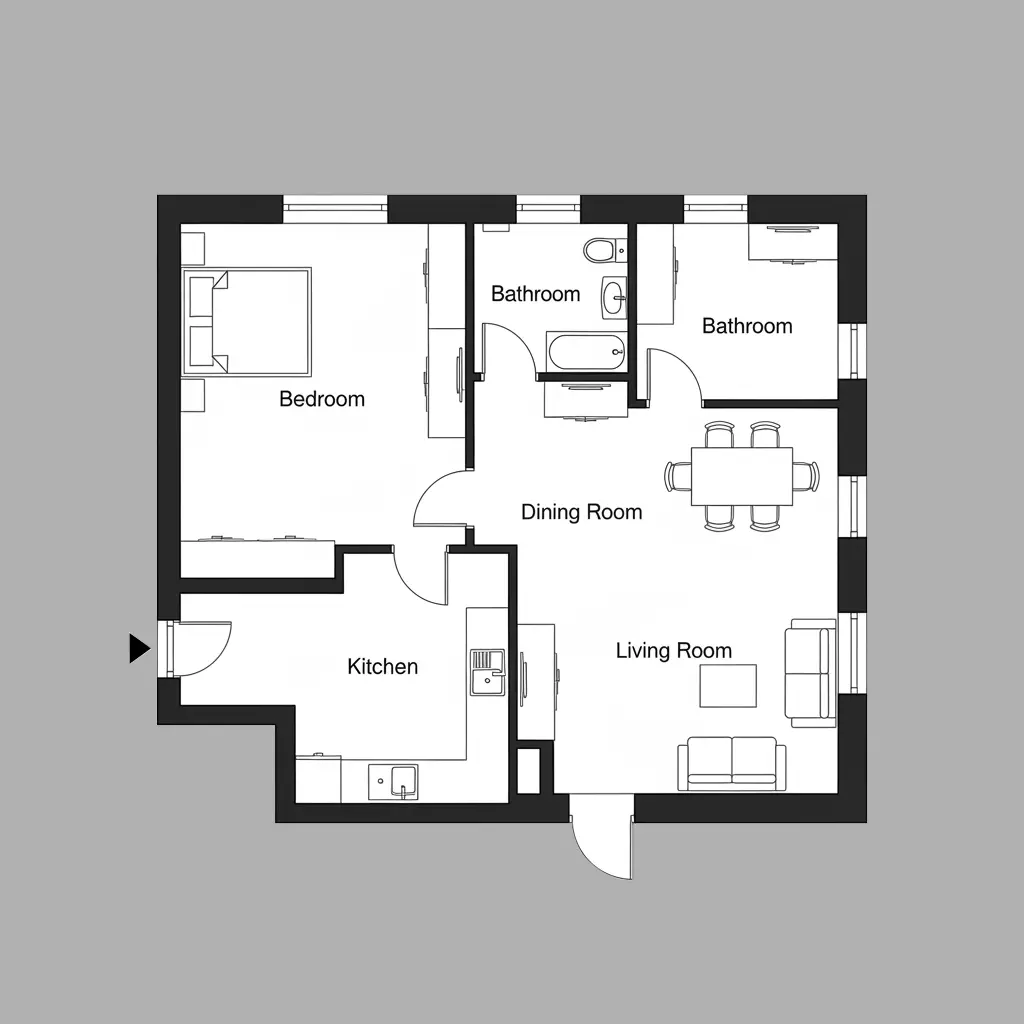
Blueprint
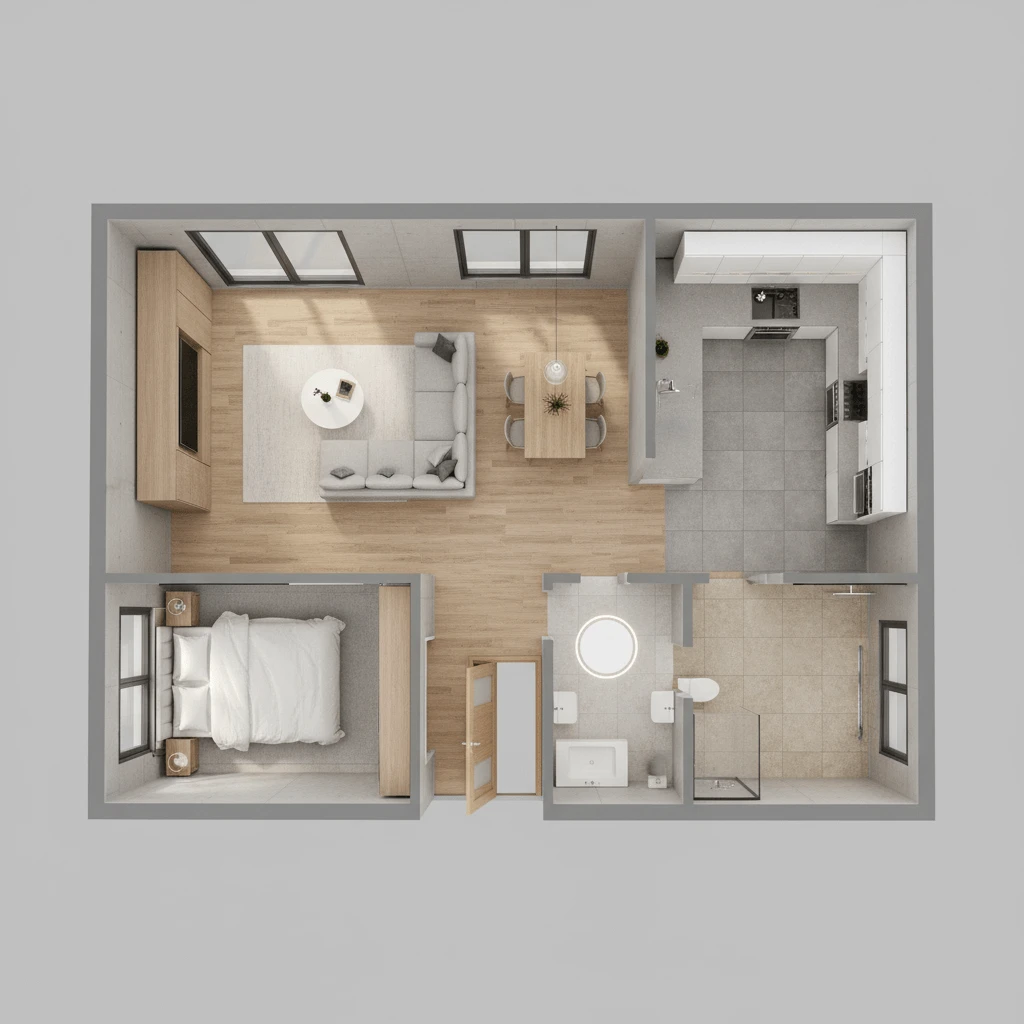
2.5D
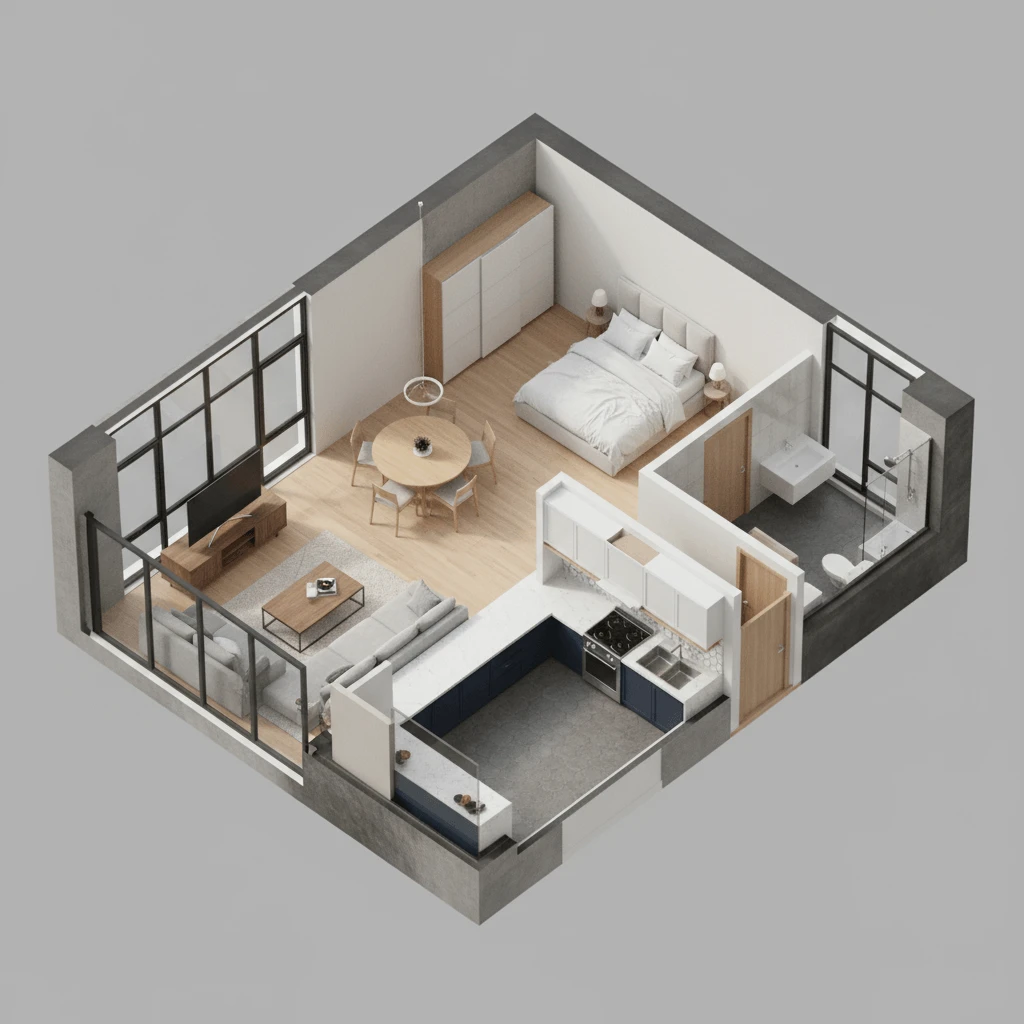
3D Isometric
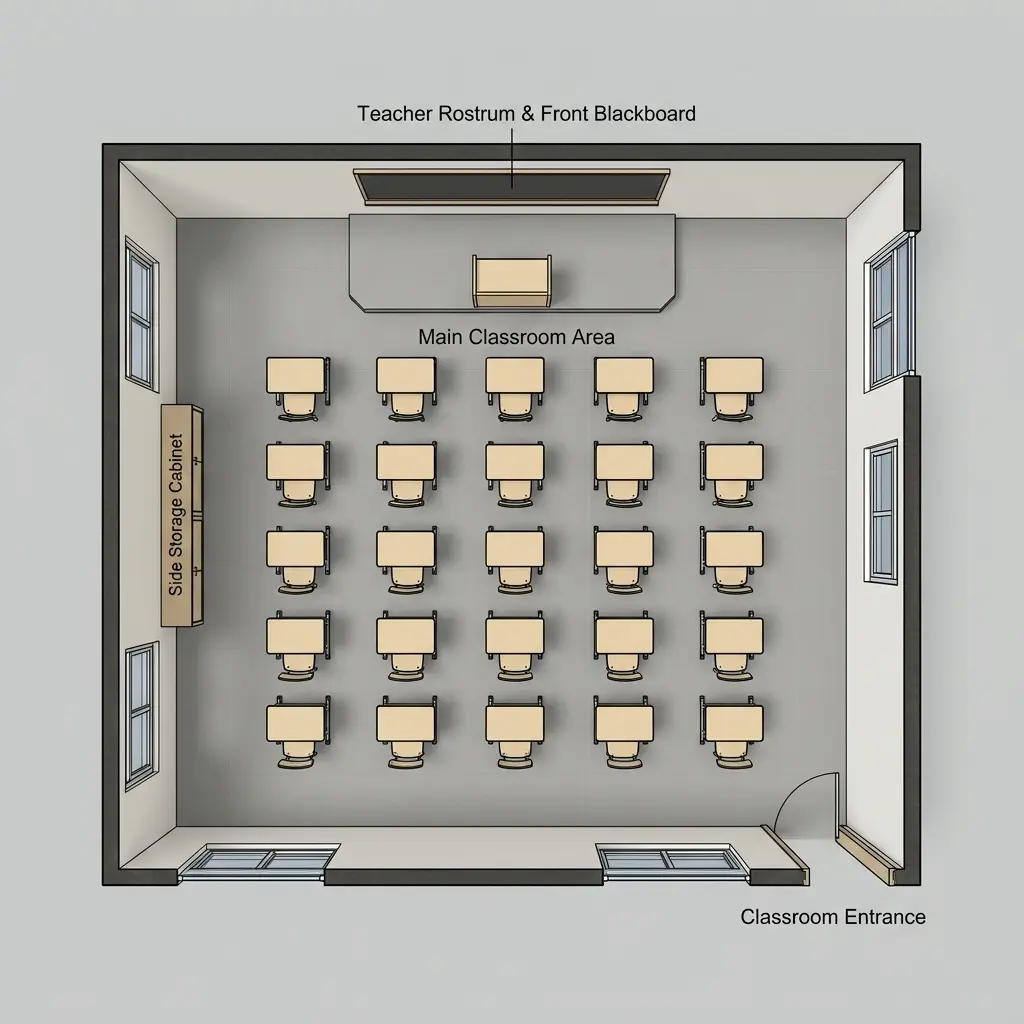
2.5D Standard Classroom
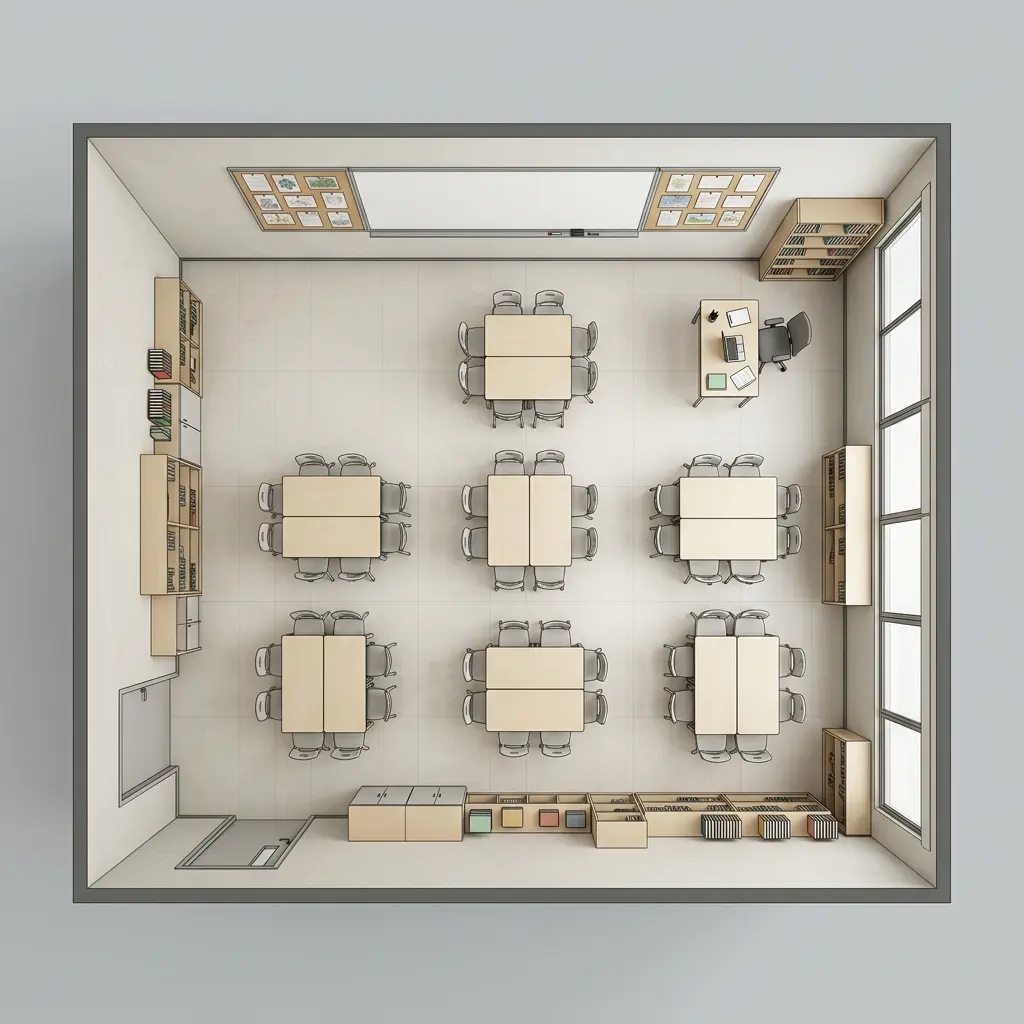
2.5D Group Collaboration Classroom
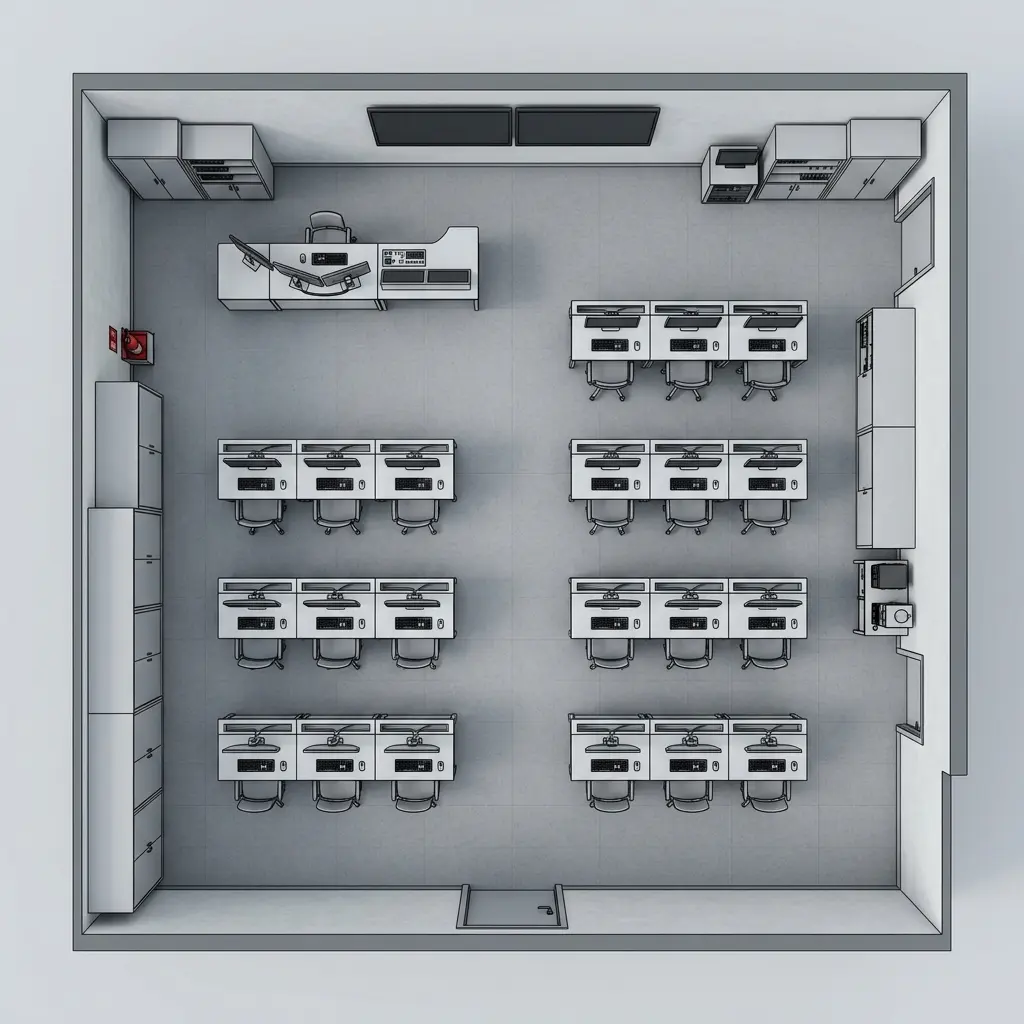
2.5D Computer Classroom
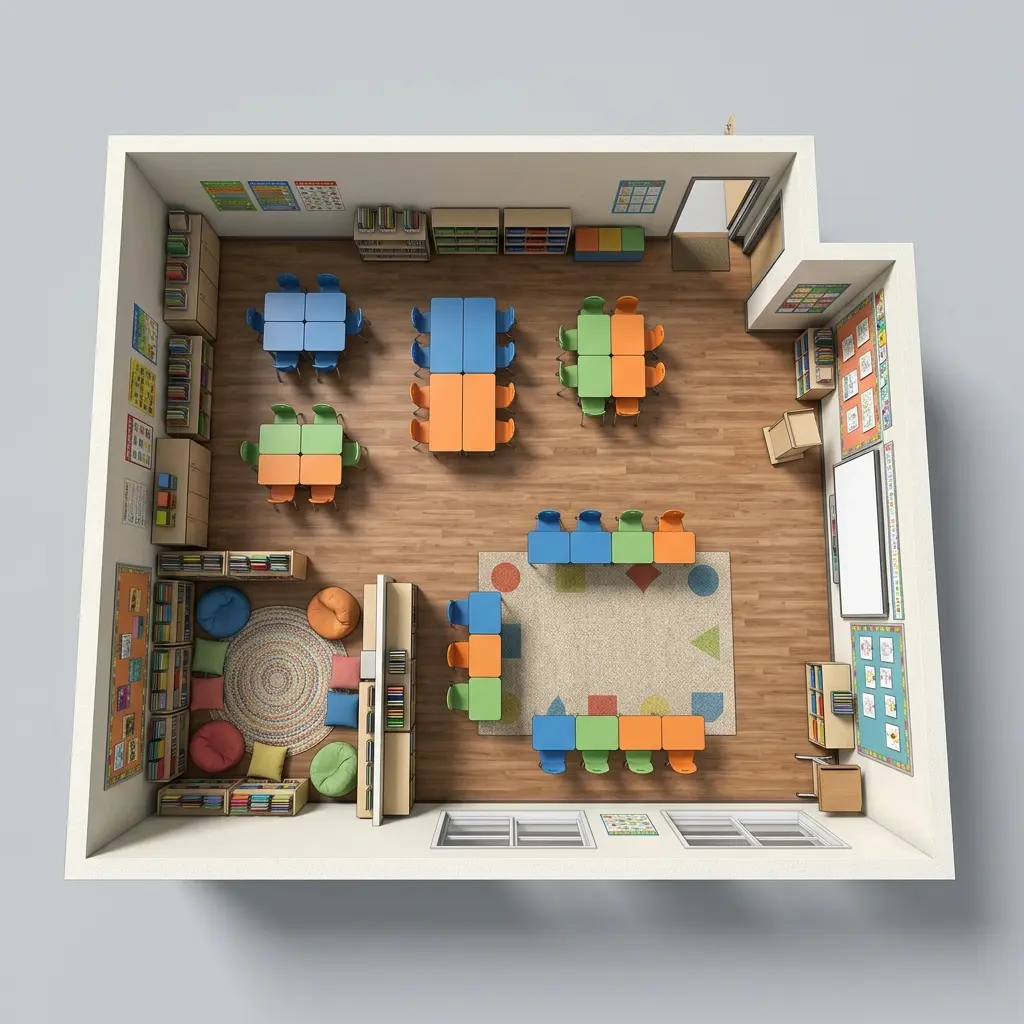
2.5D Flexible Activity Classroom
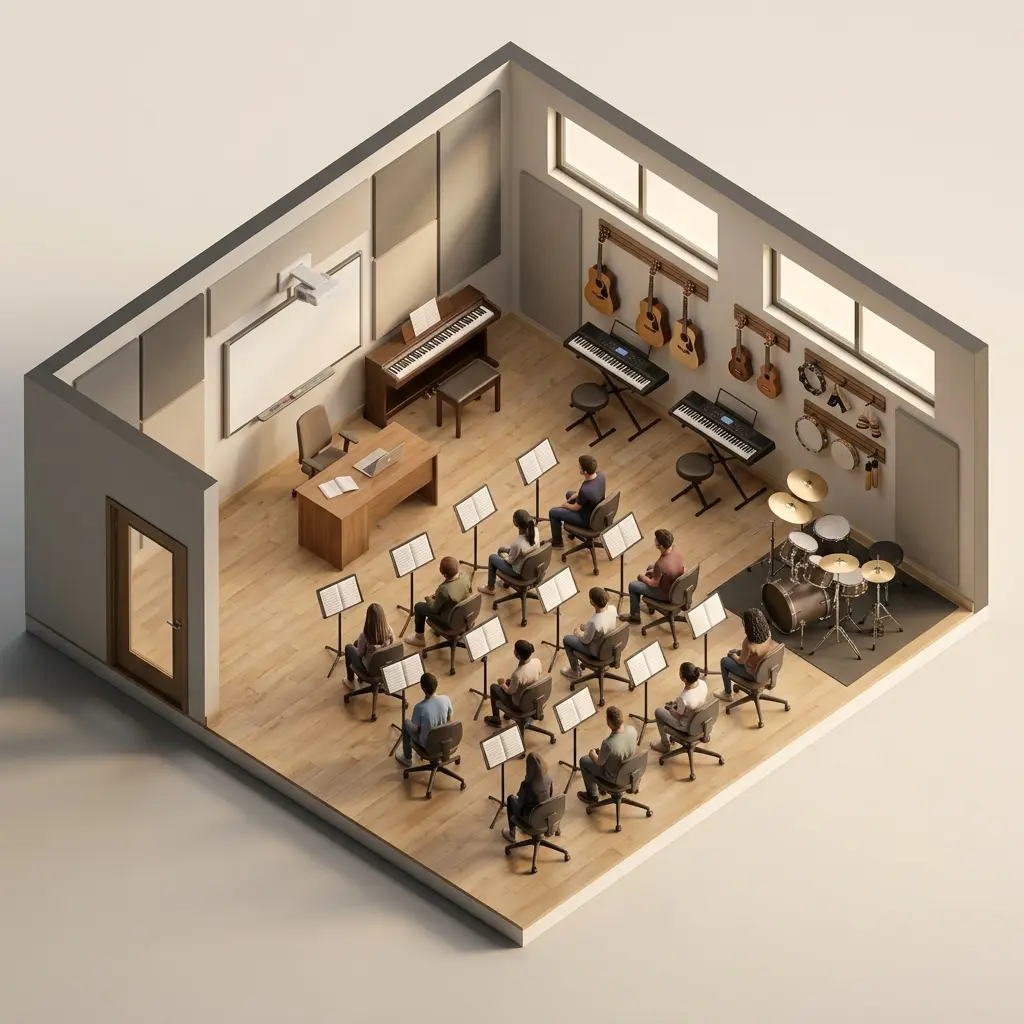
3D Music Classroom
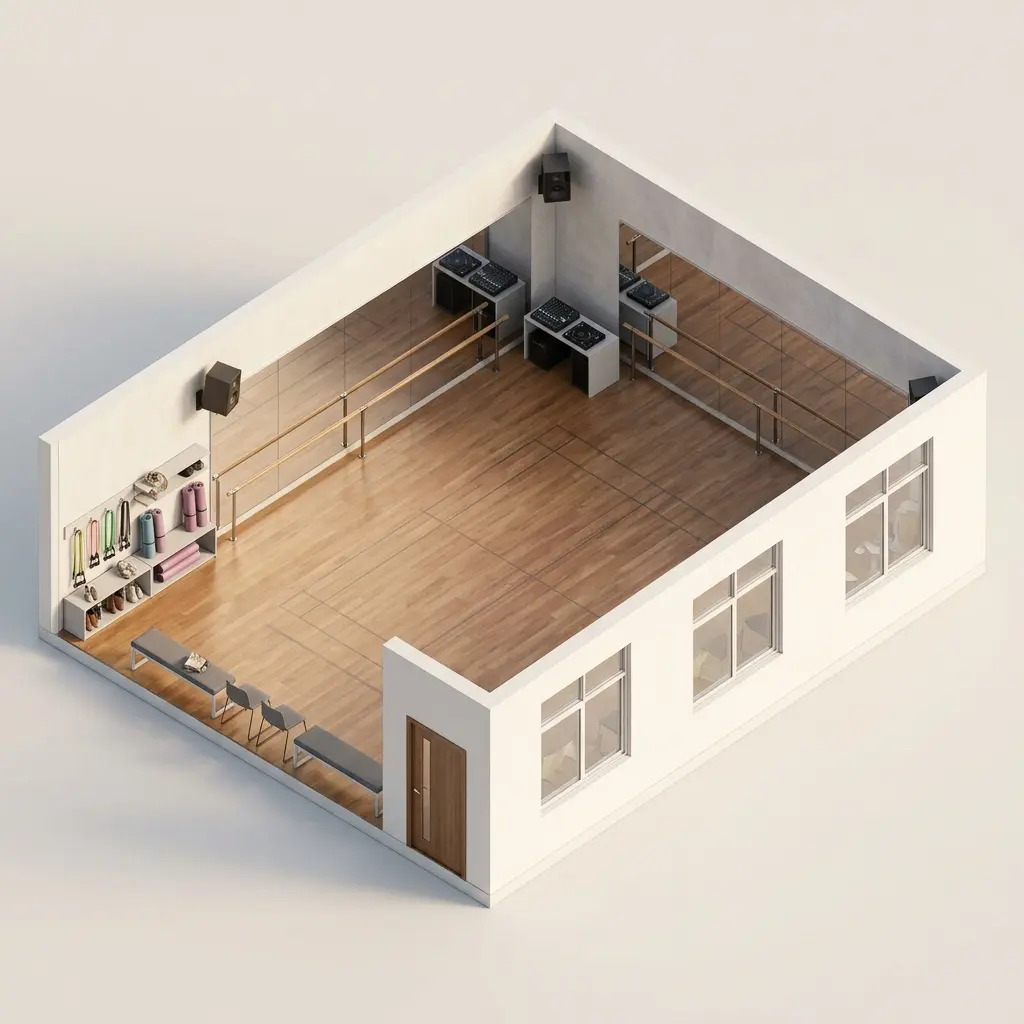
3D Dance Studio
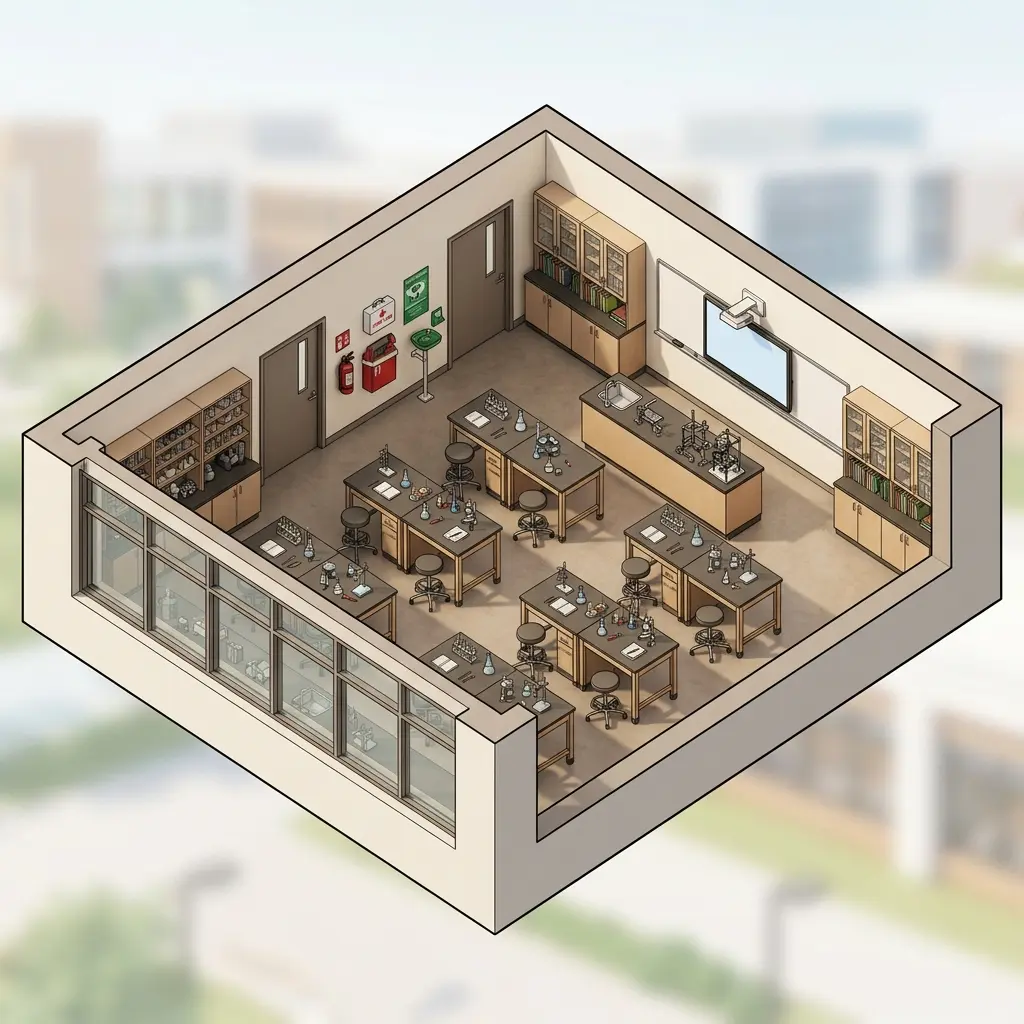
3D Science Lab
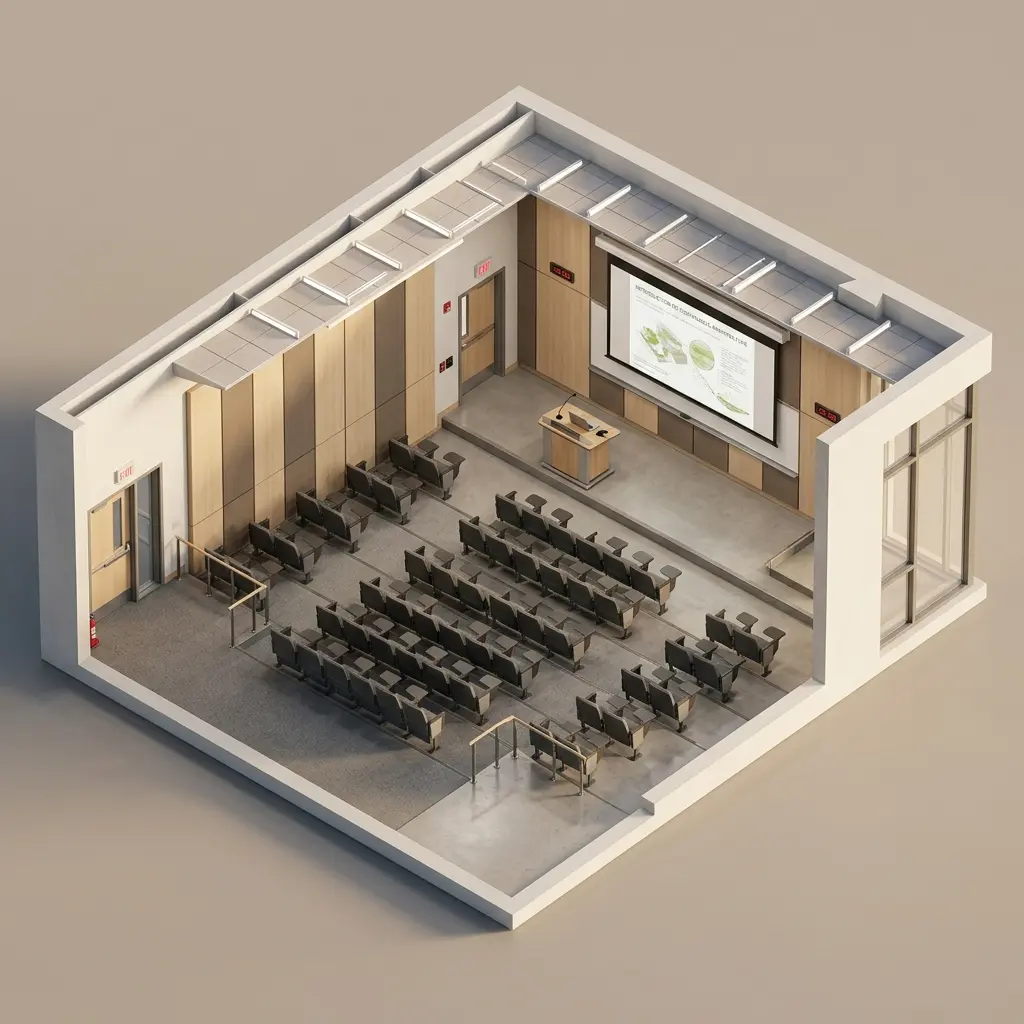
3D Lecture Hall
Explore 6 AI Classroom Layouts
From standard classrooms to specialized labs, create optimized learning spaces instantly with our AI Classroom Floor Plan Maker.
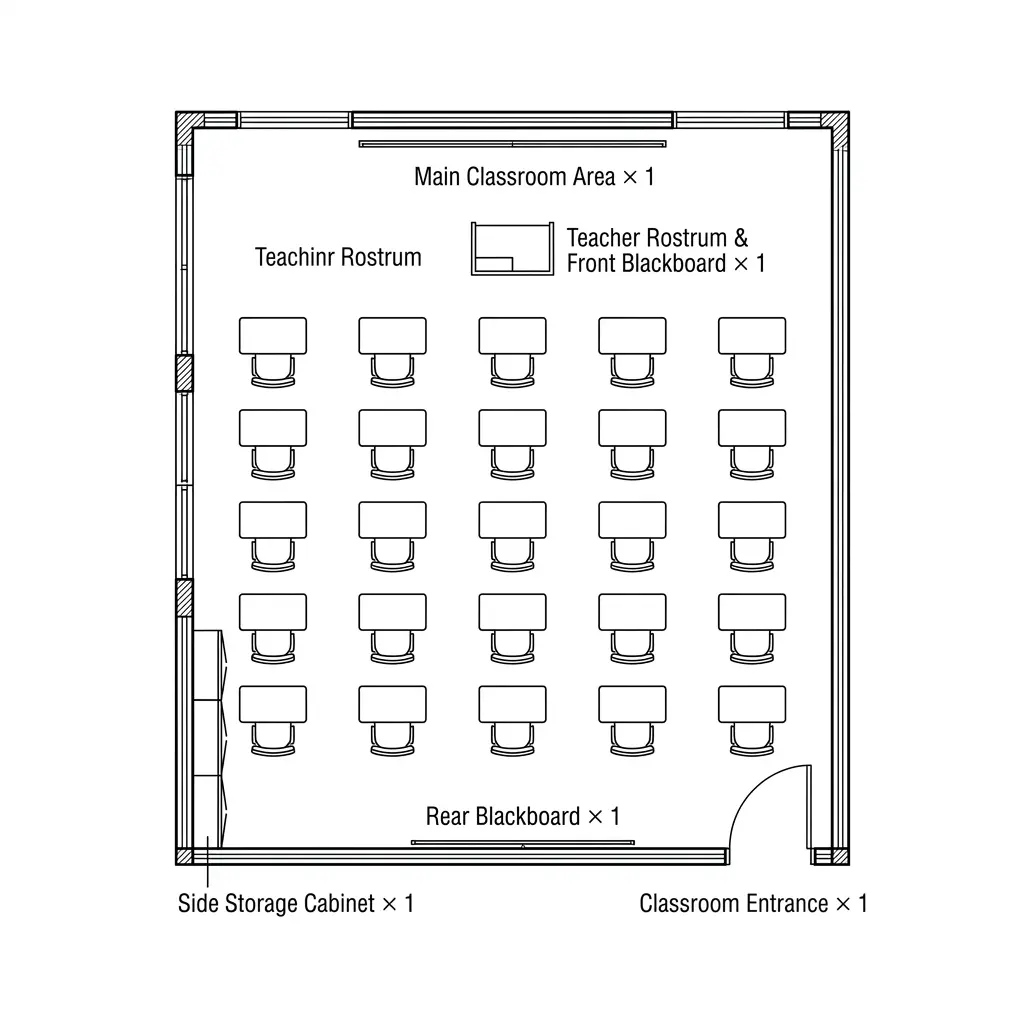
Standard Classroom Floor Plan
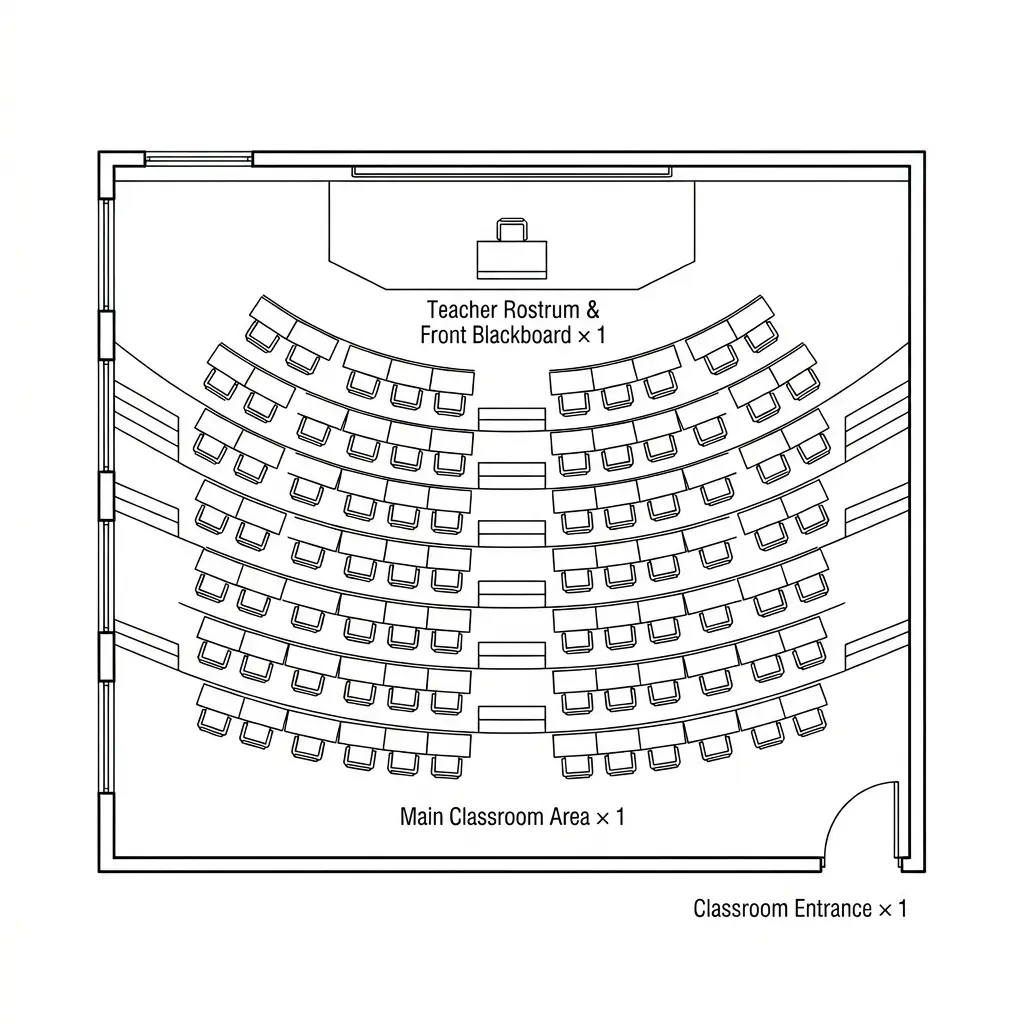
Tiered Lecture Hall Floor Plan
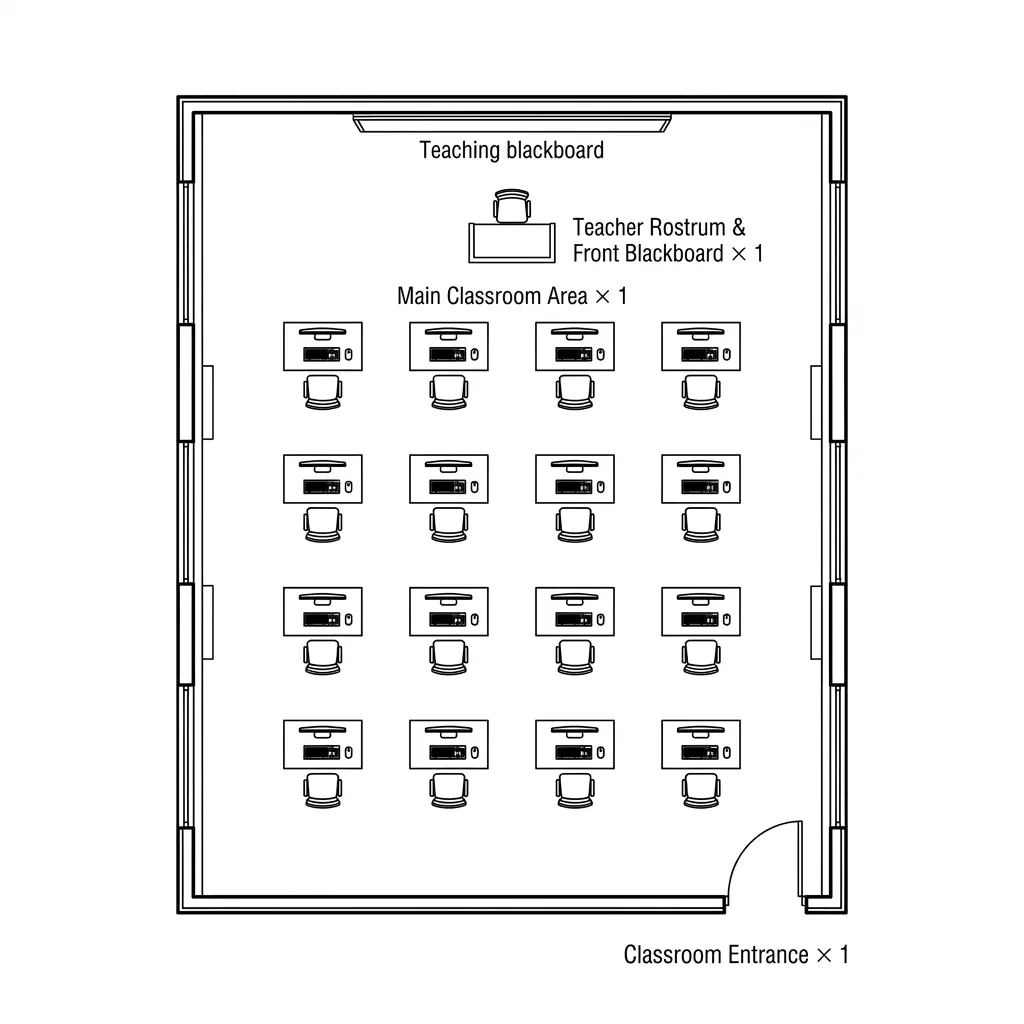
Computer Lab Classroom Floor Plan
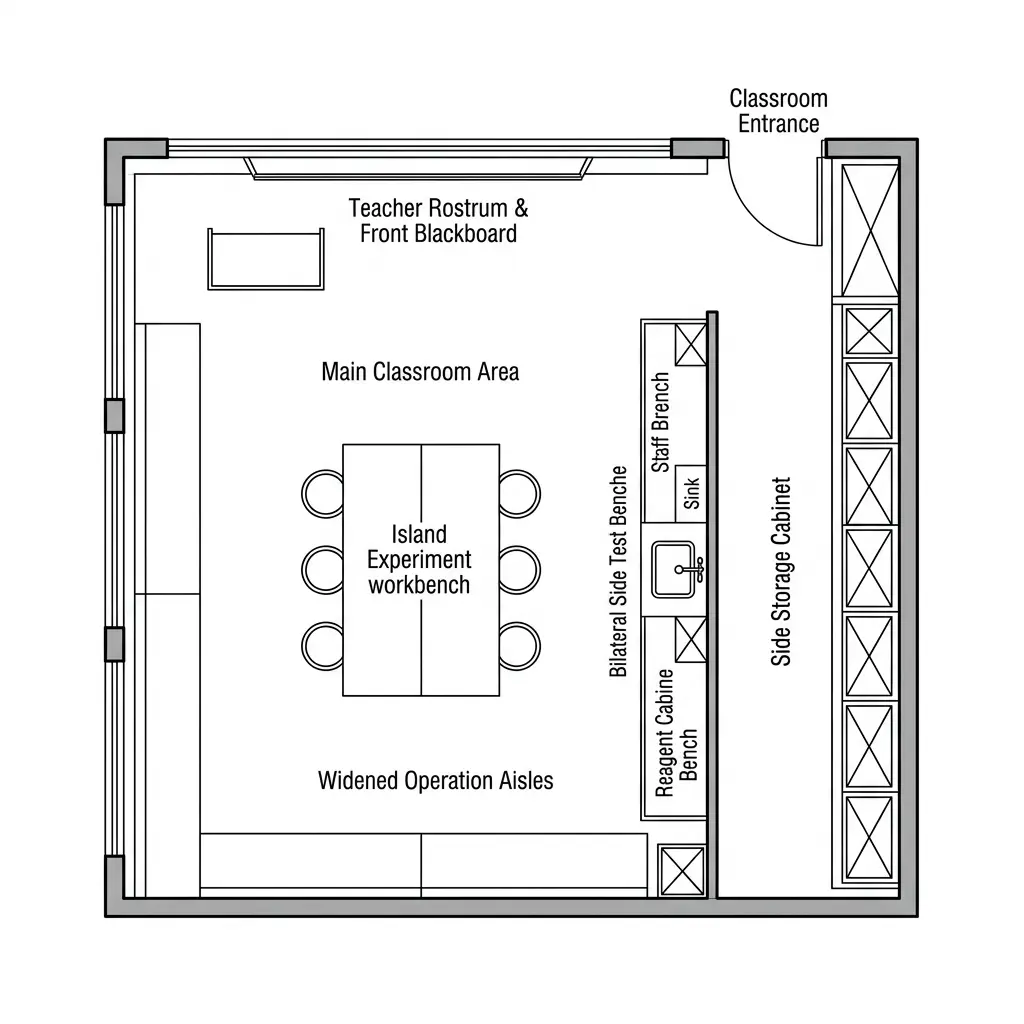
Science Lab Classroom Floor Plan
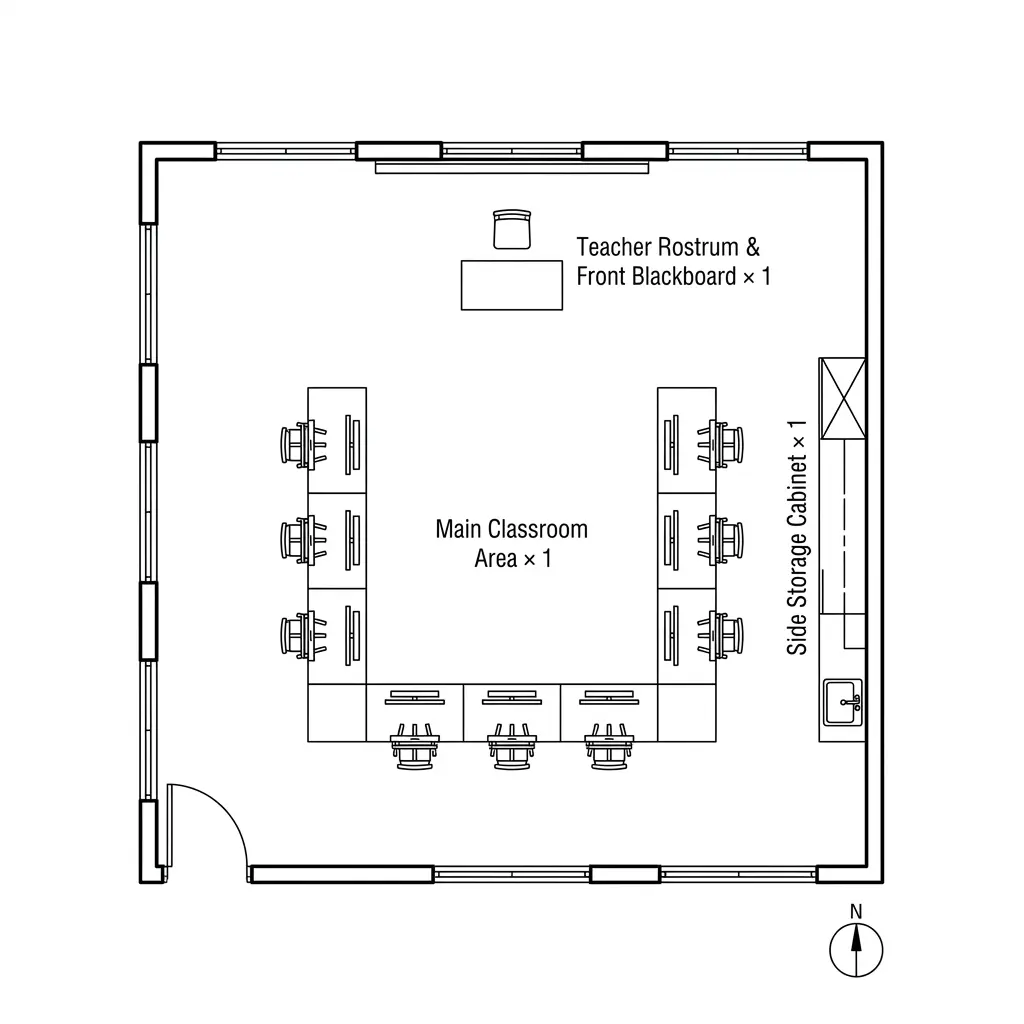
Art Studio Classroom Floor Plan
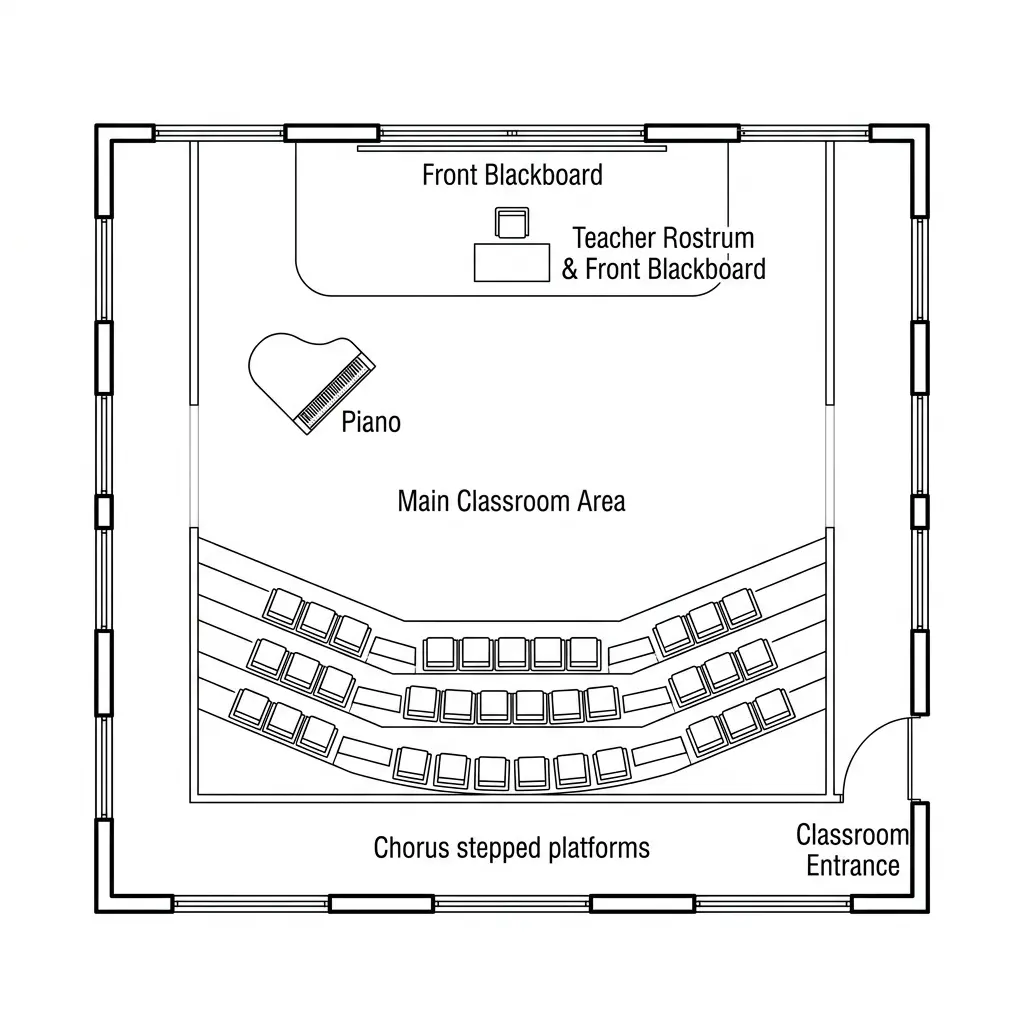
Music & Chorus Classroom Floor Plan
Design Better Learning Spaces with Confidence
Create classroom layouts faster with our Classroom Floor Plan Maker. Explore seating options and visualize the perfect setup before moving a single desk.
Generate AI Classroom Layouts & Seating Charts in Seconds
Start from zero and instantly generate structured classroom layouts with a classroom floor plan maker powered by AI. Instead of spending hours drawing or arranging elements manually, you can produce ready-to-use classroom designs in seconds. This solves the biggest bottleneck in classroom planning—time. Whether you are designing a standard classroom or a specialized space, the system helps you quickly turn ideas into visual layouts so you can focus more on teaching decisions rather than manual design work.
Create Classroom Layout Instantly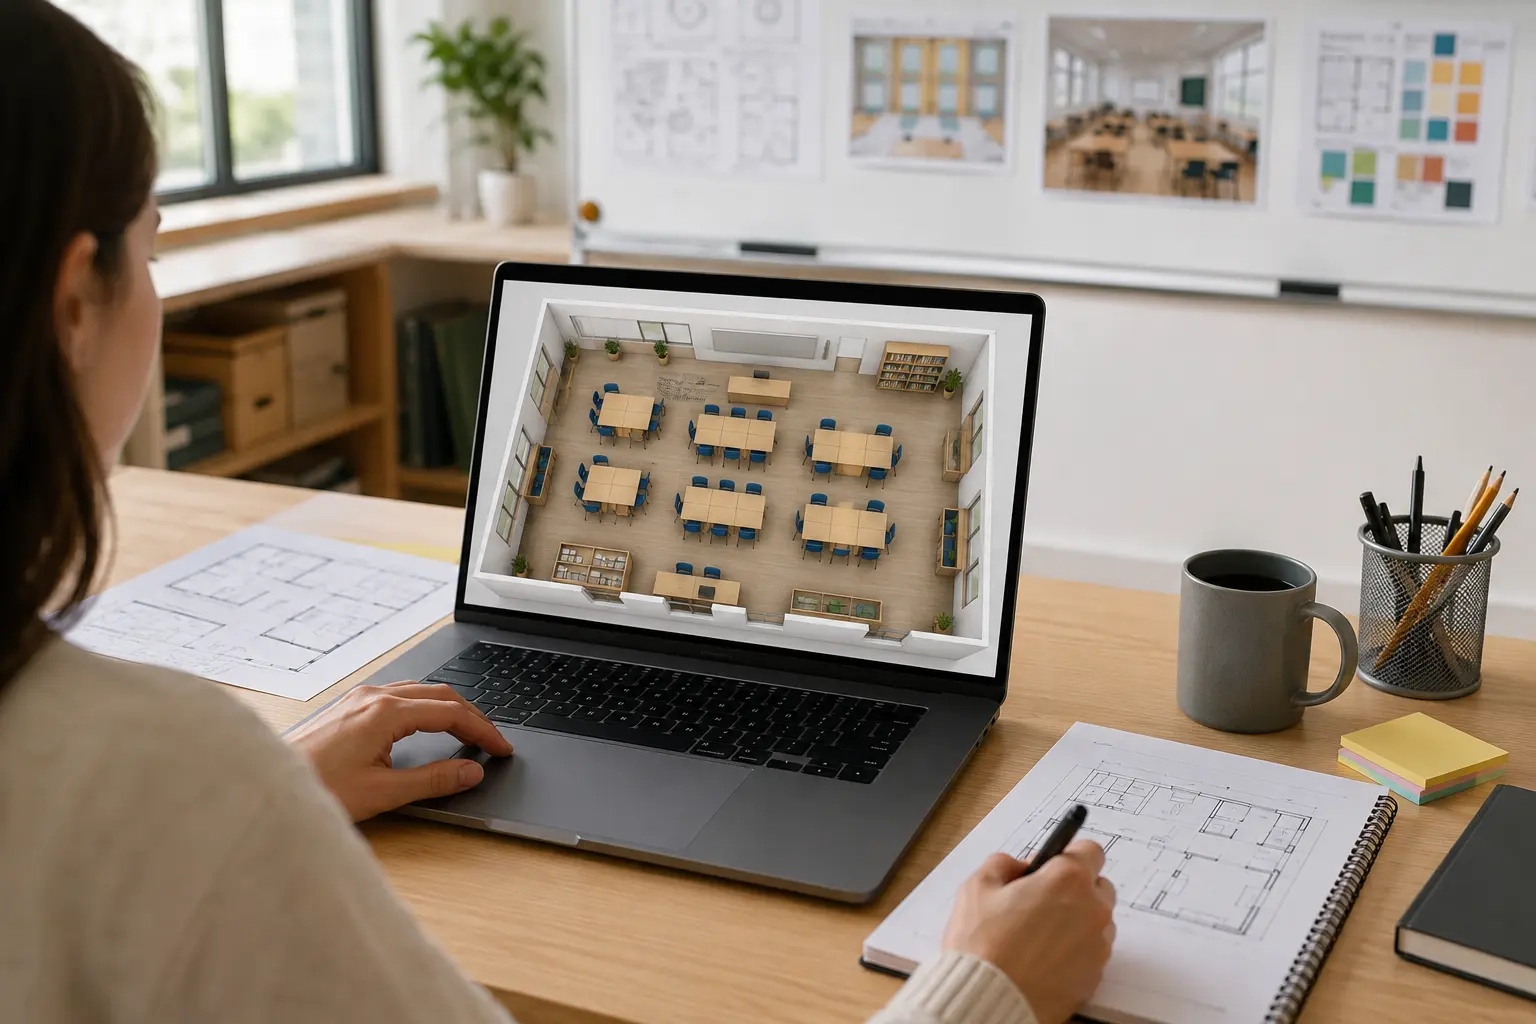
Customize Seating Rows, Columns & Classroom Flow Effortlessly
Easily control desk rows, columns, spacing, and room flow to match real classroom needs. This makes it simple to make a classroom floor plan that fits different class sizes and teaching styles without starting over each time. Instead of being limited by fixed templates, you can fine-tune every part of your classroom layout to reflect how students interact, move, and learn in real environments. This gives you full flexibility to design spaces that actually work in practice, not just on paper.
Design Your Own Layout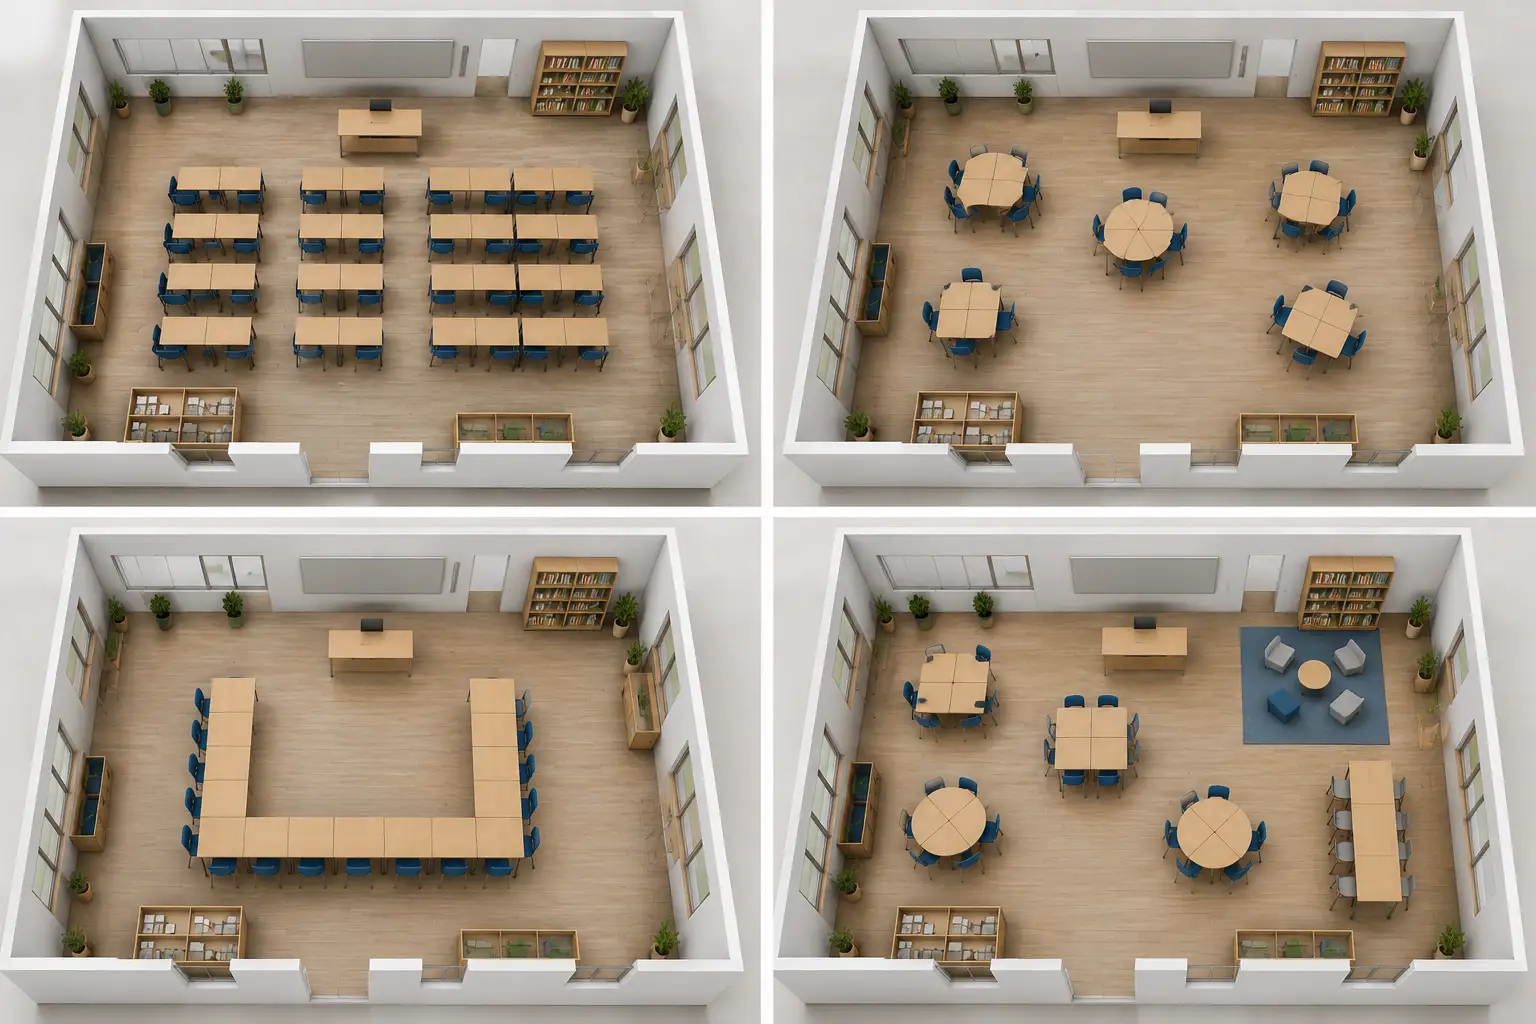
Discover Better Classroom Design Ideas Instantly
If you are unsure how to structure your classroom, AI helps you explore multiple layout possibilities in seconds. It works as a design assistant that generates different classroom configurations for you to compare and refine. Using a free classroom floor plan maker, you can quickly see options you might not have considered, helping you improve space usage, student engagement, and classroom flow. This removes creative blocks and gives you clearer direction when planning your classroom environment.
Explore Classroom Ideas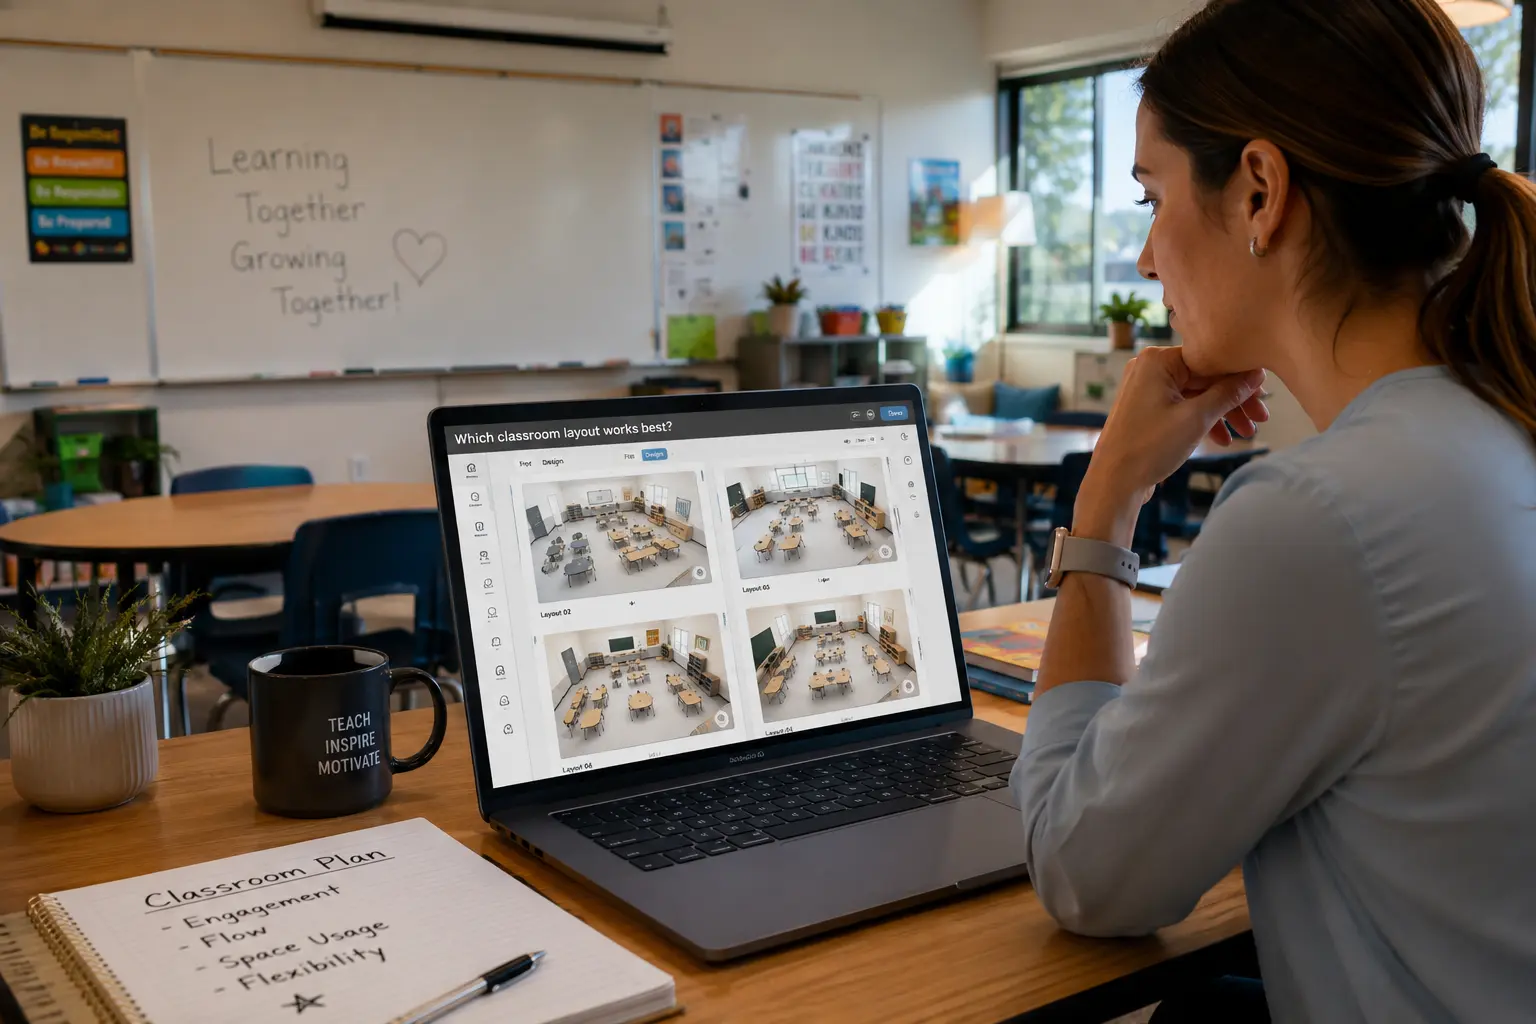
Make Smarter Classroom Decisions with AI Visualization
Unlike traditional manual planning tools that require constant adjustments and guesswork, this AI system lets you instantly visualize classroom layouts before making real changes. You can easily make your own classroom floor plan, compare multiple designs, evaluate spacing, and understand how each setup works in real conditions. This helps reduce uncertainty and improves decision confidence when designing learning spaces. With a modern classroom floor plan maker, you move from guesswork to clear, visual, AI-generated results in minutes.
Make Your Classroom Floor Plan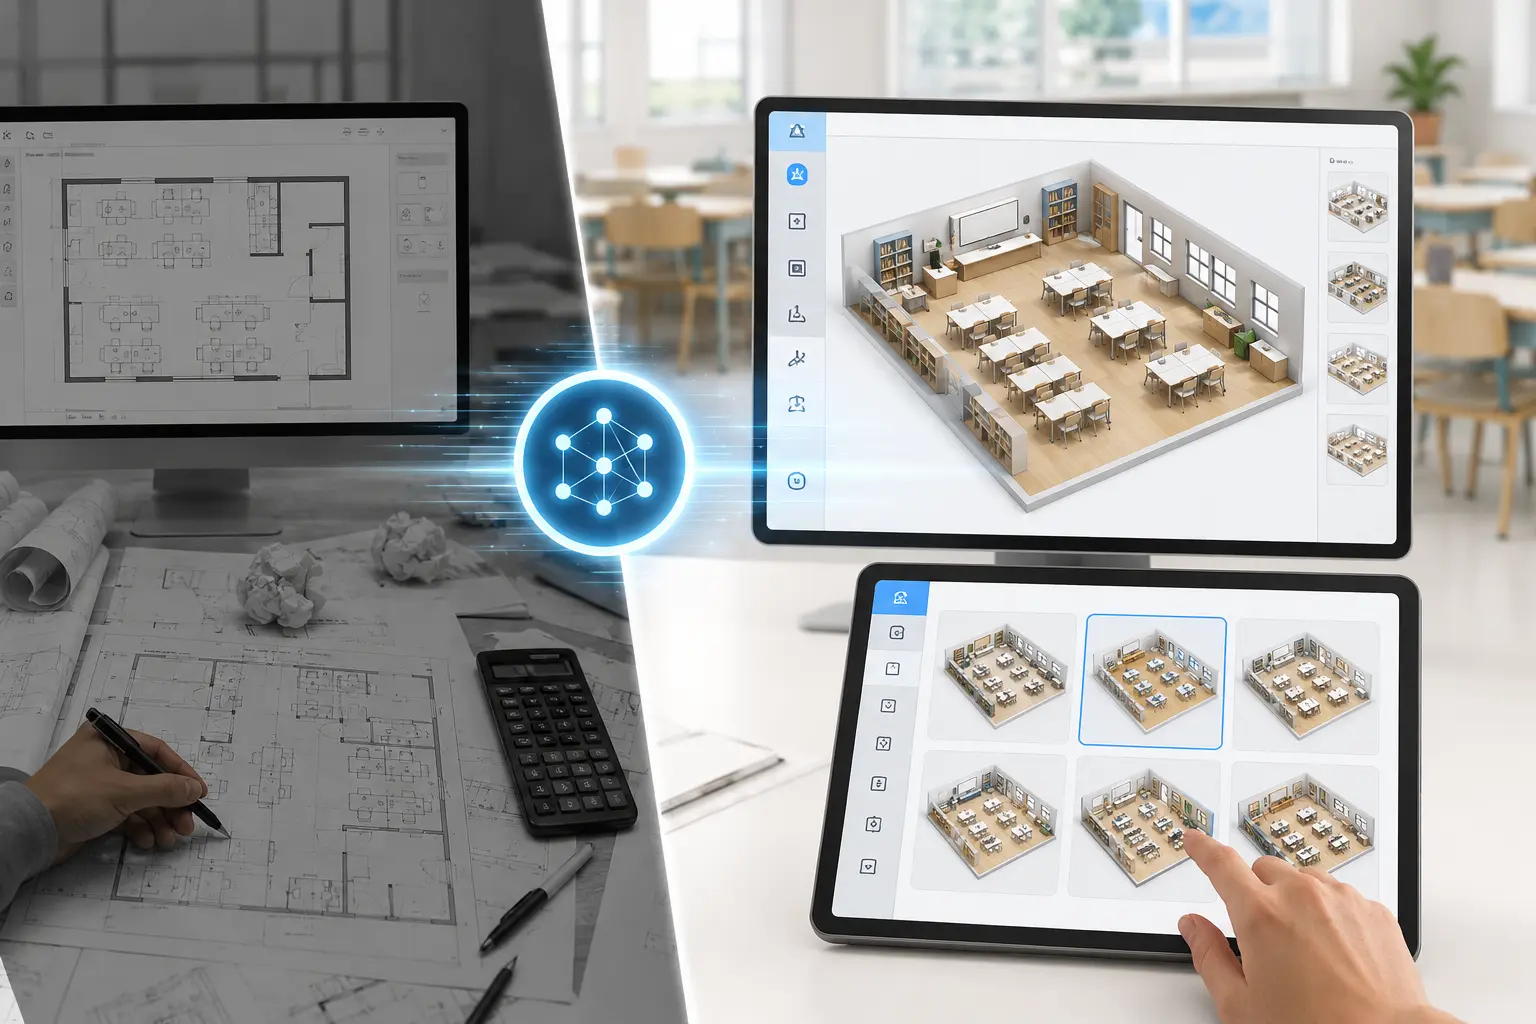
Perfect Layouts for Any Classroom Setup
Whether you need a space for group projects, standard testing, or hands-on activities, our AI dynamically adjusts desk spacing and teacher paths to fit your teaching style perfectly.
Group Work & Discussions
Instantly arrange desks into clusters. The AI ensures students can easily face each other for teamwork while leaving enough room for the teacher to walk around.
Standard Lectures & Exams
Generate traditional row-and-column seating charts. Perfect for exams or direct teaching, ensuring every student has a clear view of the blackboard.
Lab & Activity Spaces
Design classrooms with dedicated zones. Keep walkways clear around safety equipment, lab sinks, or presentation areas without any manual plotting.
Create Your Classroom Layout in 3 Simple Steps
Get started in seconds. Choose a classroom type, adjust layout details, and instantly generate or refine your classroom floor plan with AI.
1. Choose a Classroom Type
Select the type of learning space you want to design, such as a standard classroom, science lab, music room, or lecture hall.
2. Set Up Your Classroom Layout Details
Customize key elements like aisles, blackboards, storage areas, and desk rows or columns to match your teaching needs.
3. Generate or Refine Your Layout
Instantly generate your classroom floor plan with AI, then adjust settings and regenerate until you find the best classroom layout.
Explore Other Related Tools
Perfect Layouts for Any Classroom Setup
Whether you need a space for group projects, standard testing, or hands-on activities, our AI dynamically adjusts desk spacing and teacher paths to fit your teaching style perfectly.
Generated in seconds
Works with flexible inputs
Easy to get started
FAQ