
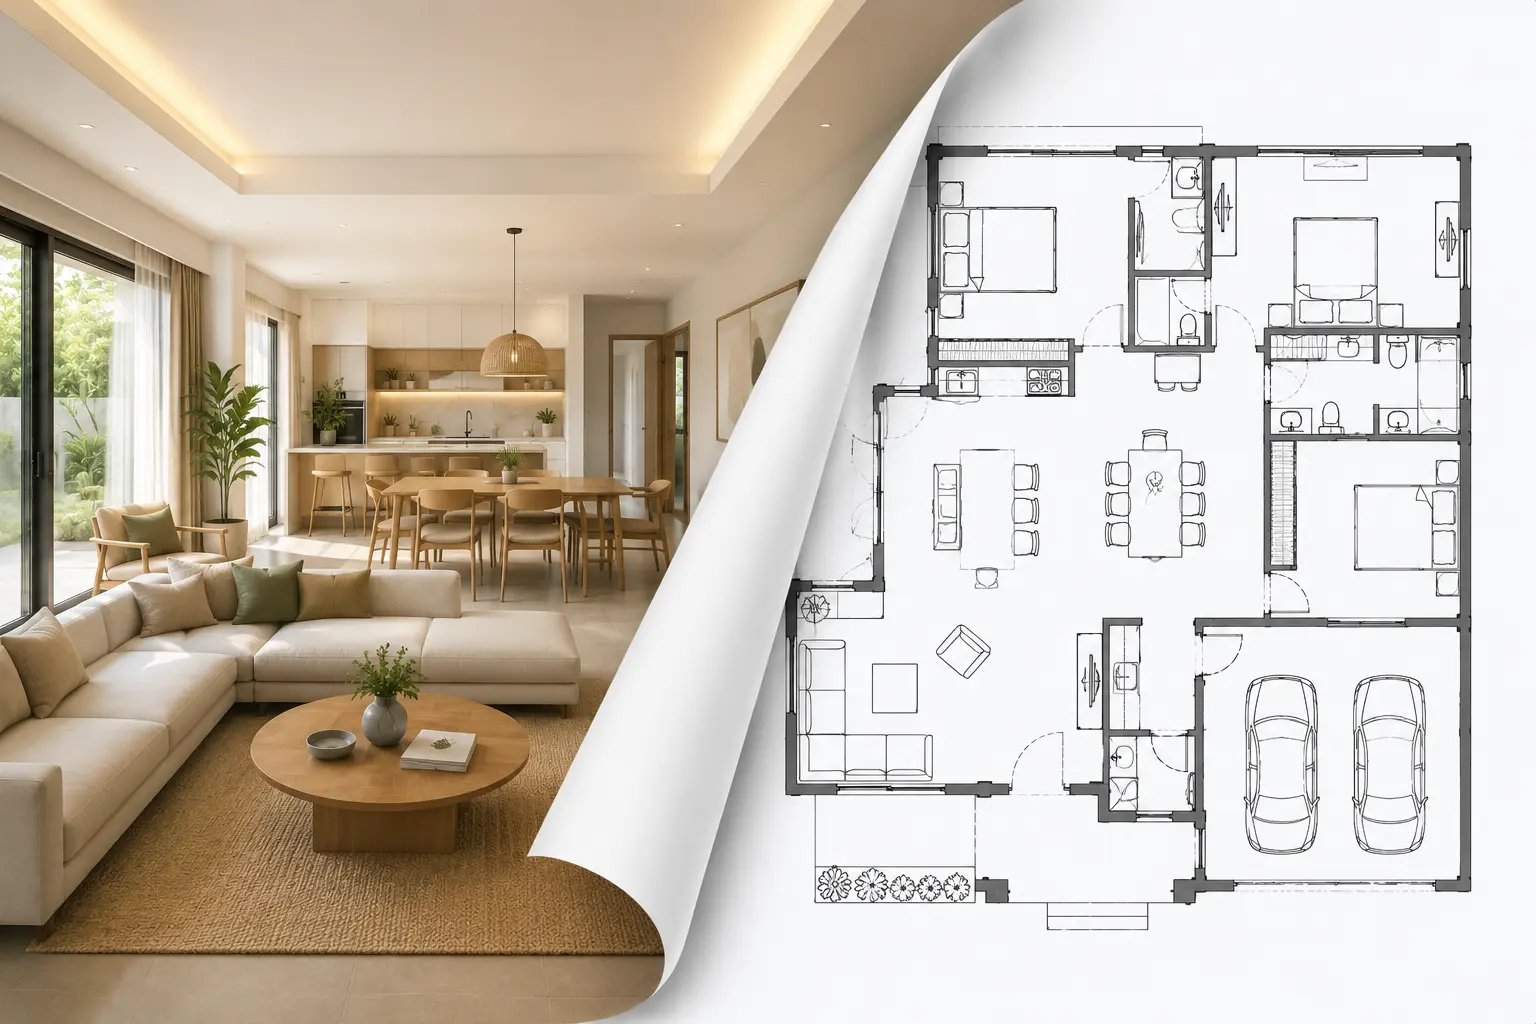
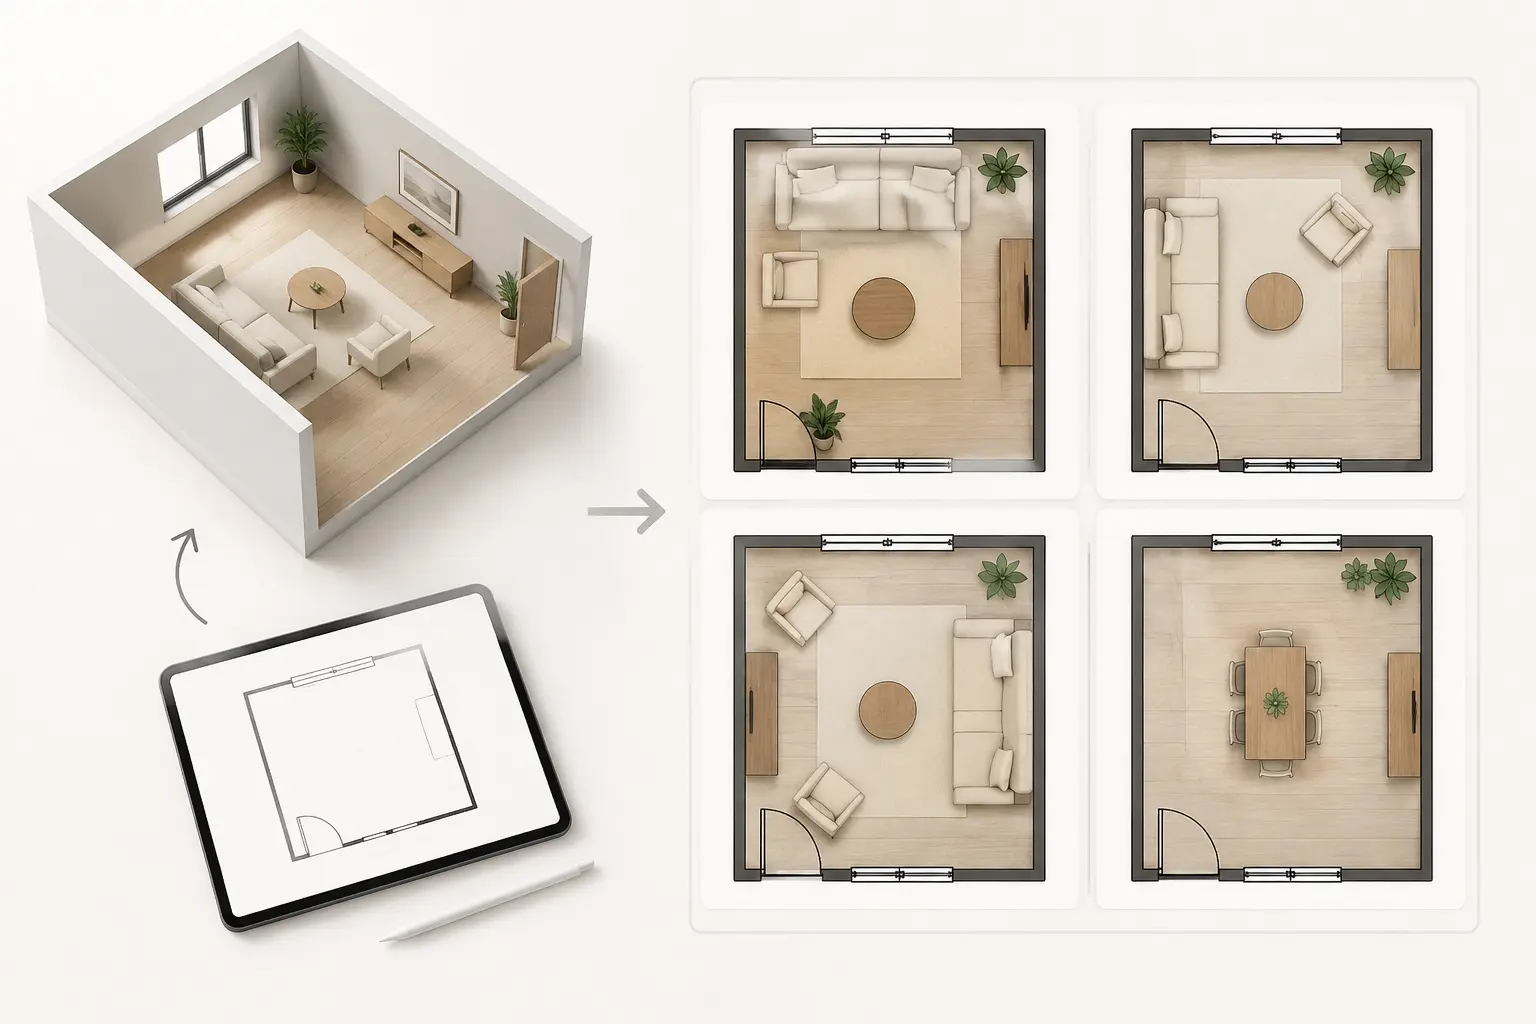
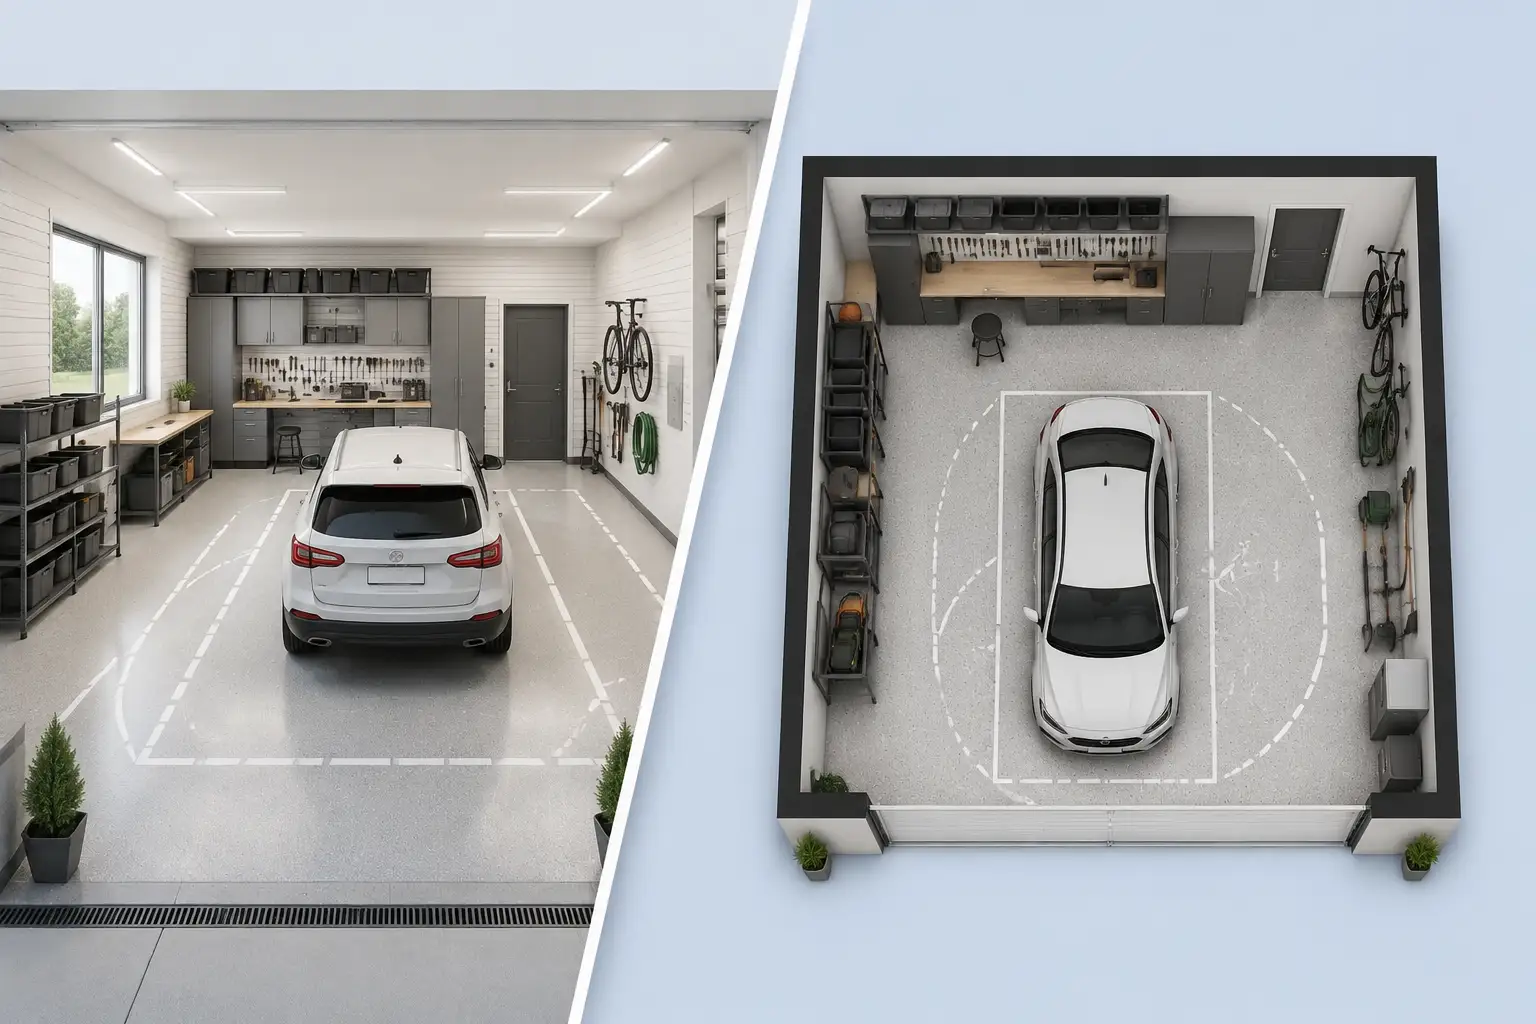
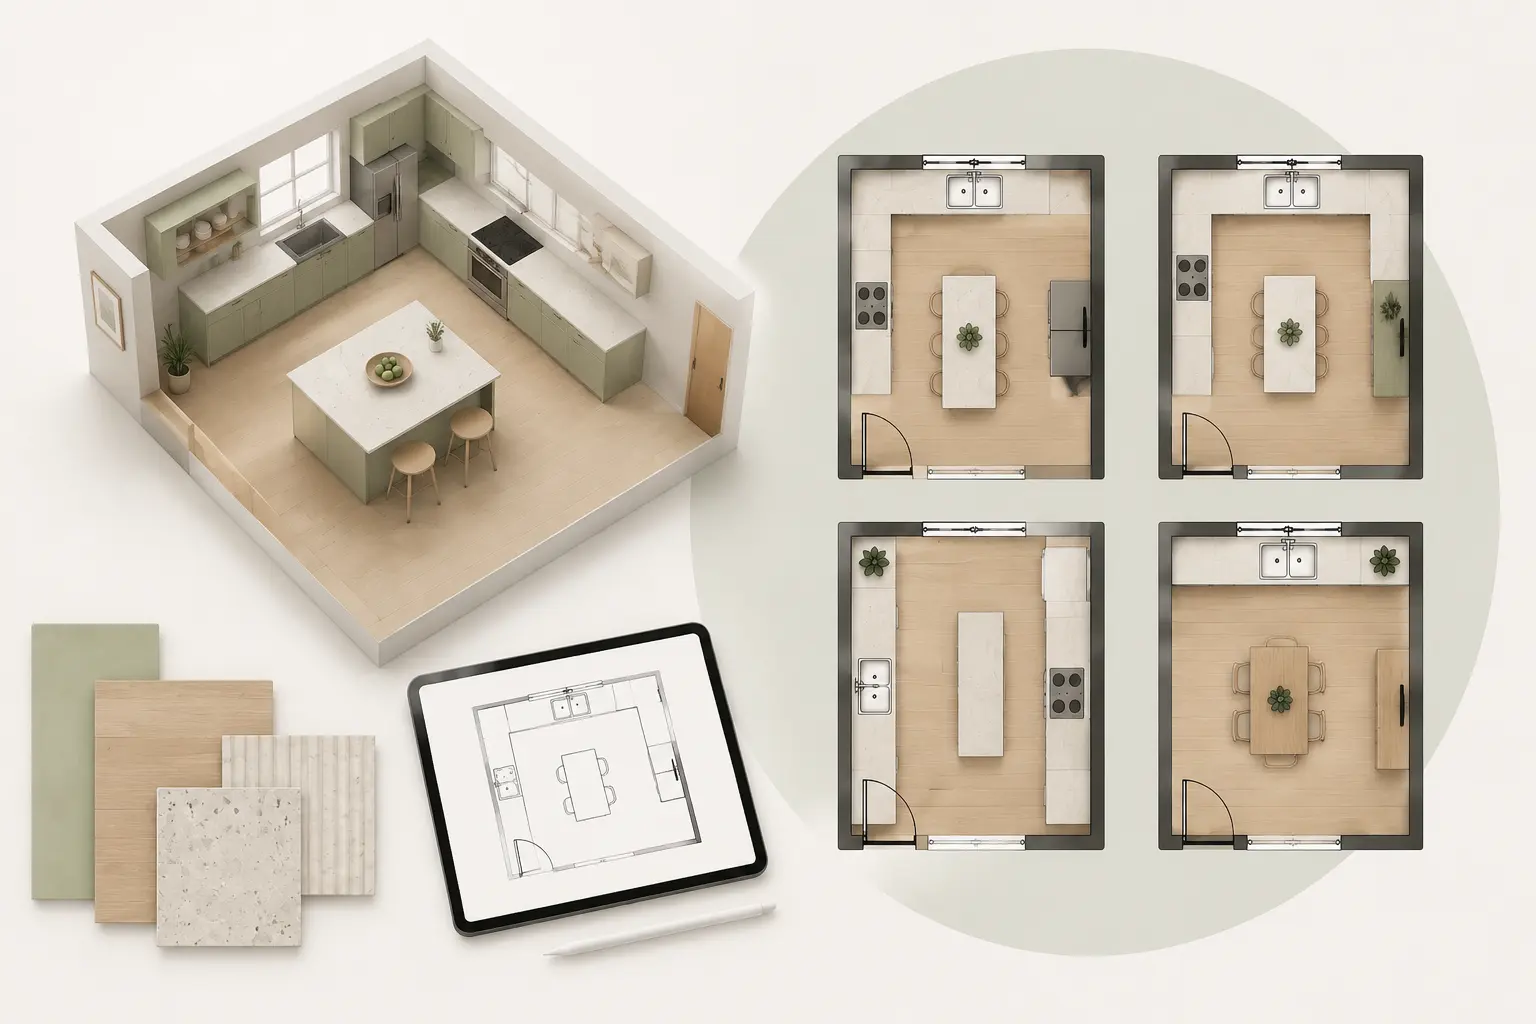
A floor plan maker helps you create room or home layouts without drawing them manually. Simply choose room types, adjust space size, and generate floor plans for renovations, layout planning, or testing different room ideas.
Free Floor Plan Maker for Any Space
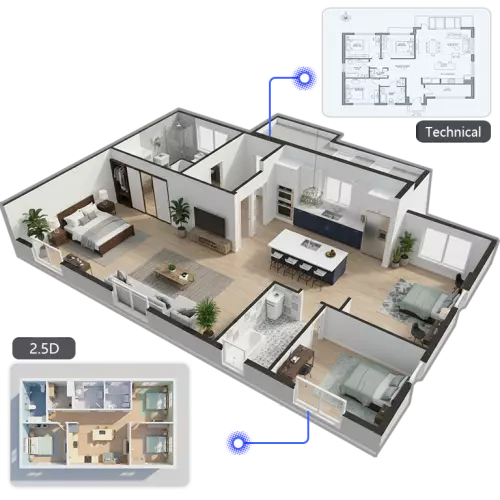
Make floor plans for free in just a few clicks. Our free online floor plan maker makes it easy to create technical, 2.5D, and 3D isometric layouts for renovations, room planning, and home projects.
Design Better Spaces with Free Floor Plan Maker
Customize rooms, choose a layout style, and generate floor plans in minutes—simple, fast, and free to use.
Select Floor Plan Type
Custom
Bedroom
Bathroom
Kitchen
Add Extra Spaces
Laundry Room
Balcon
Storage Room
Walk-in Closet
Pantry
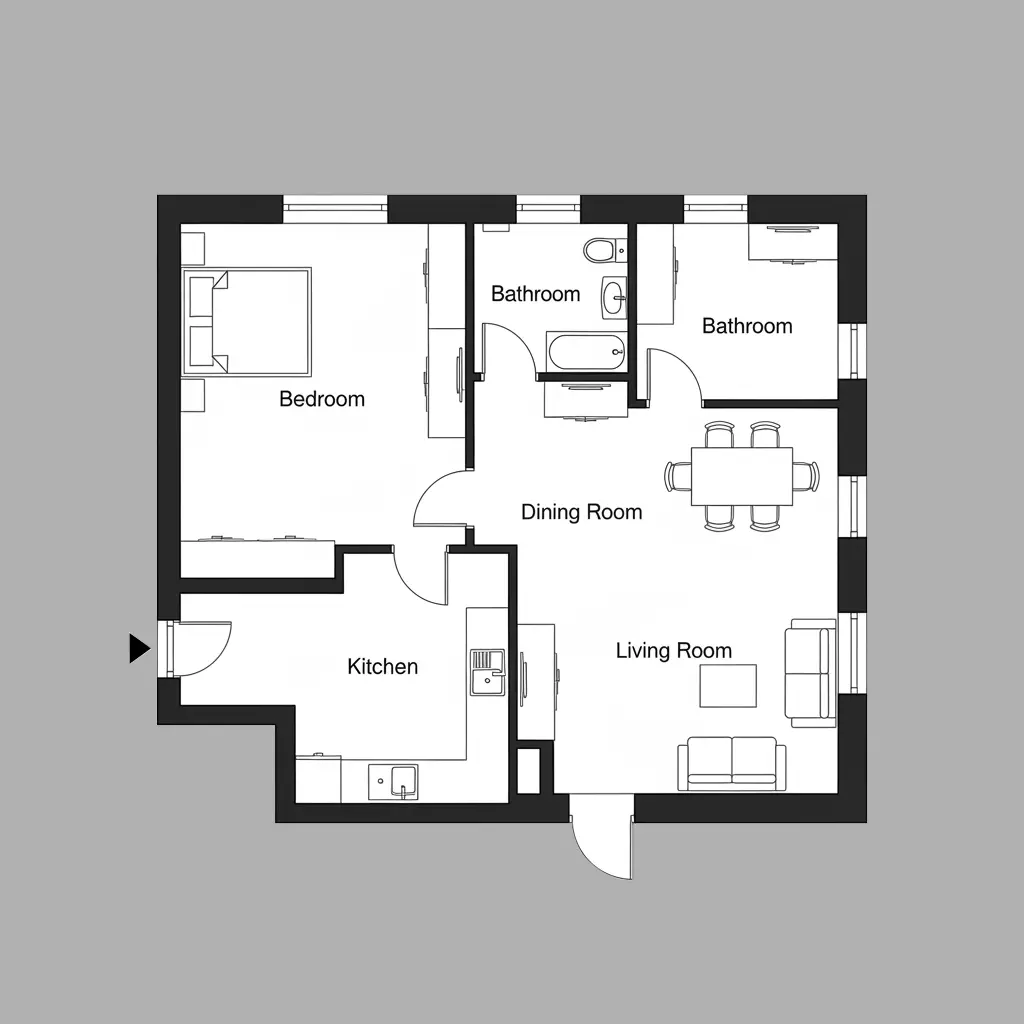
Blueprint
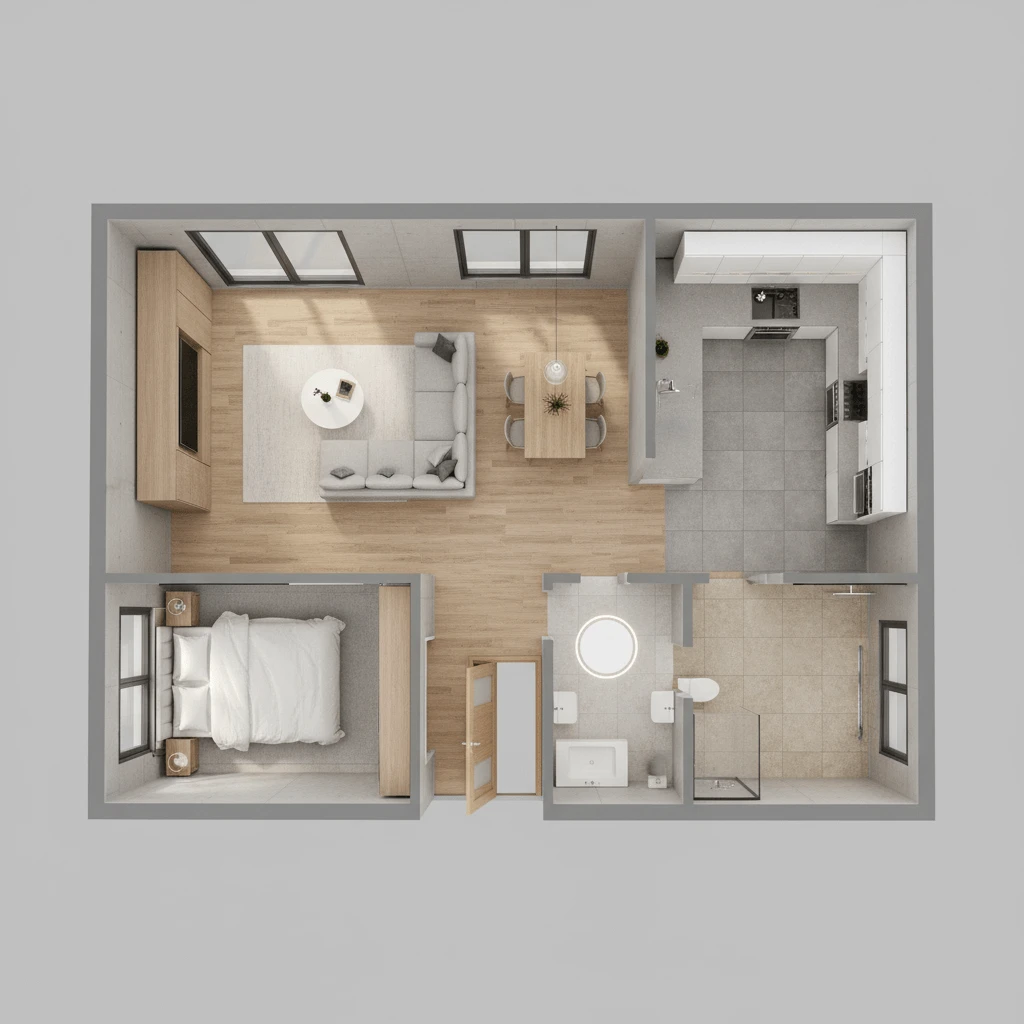
2.5D
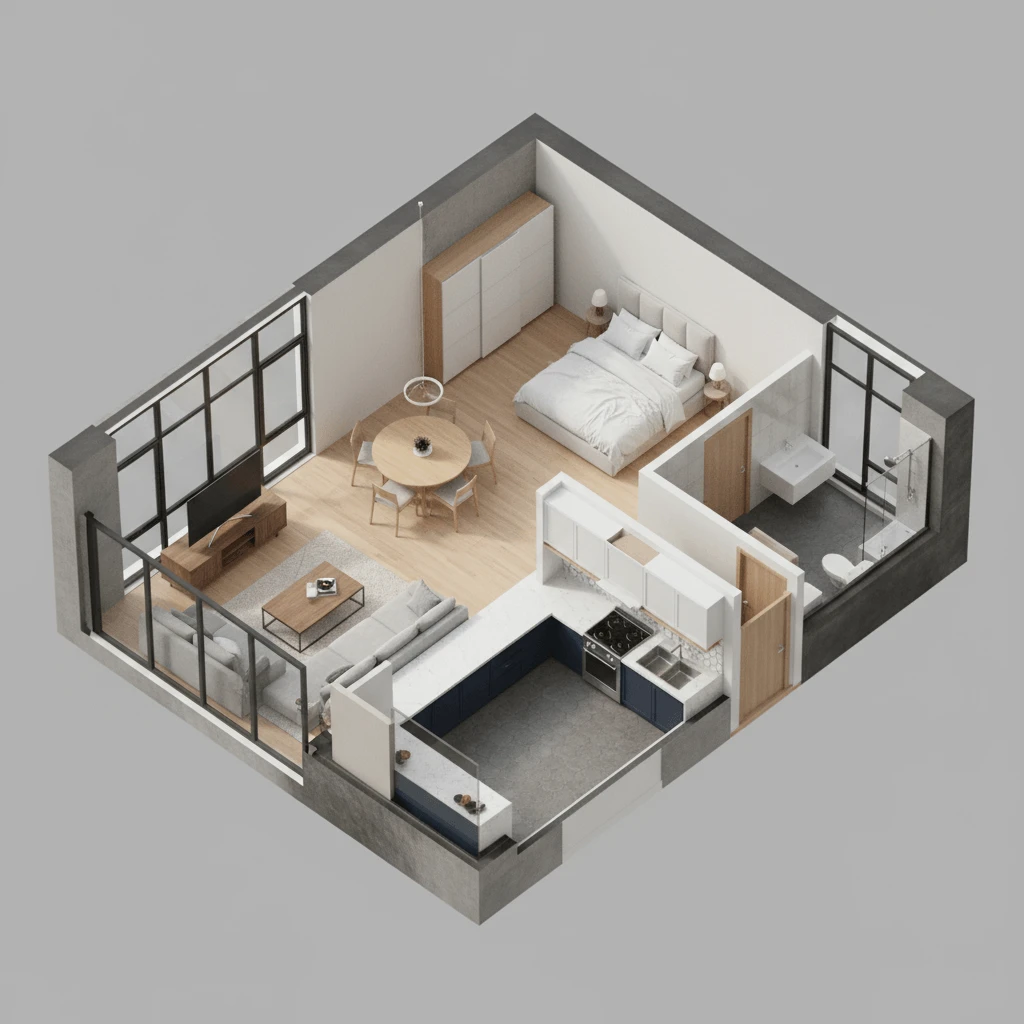
3D Isometric
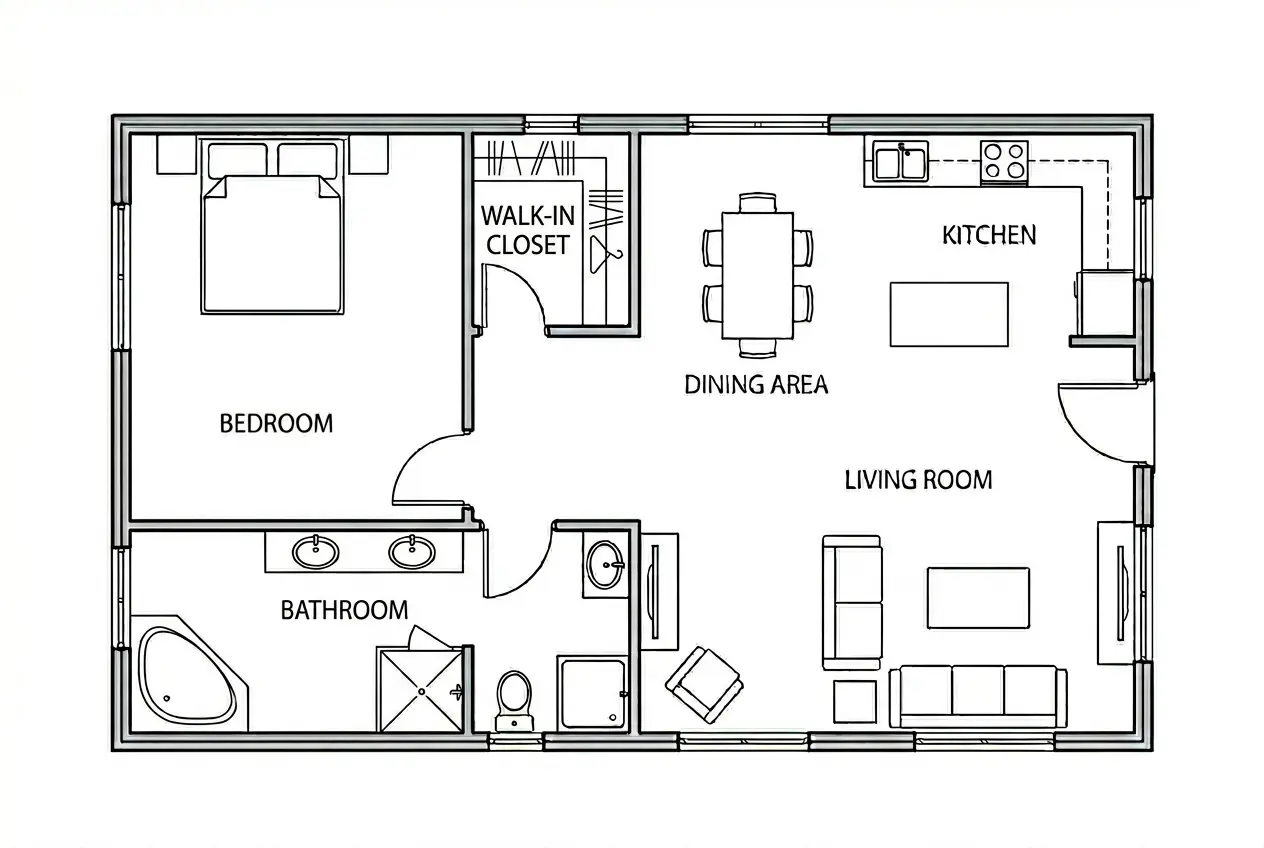
Bedroom Blueprint
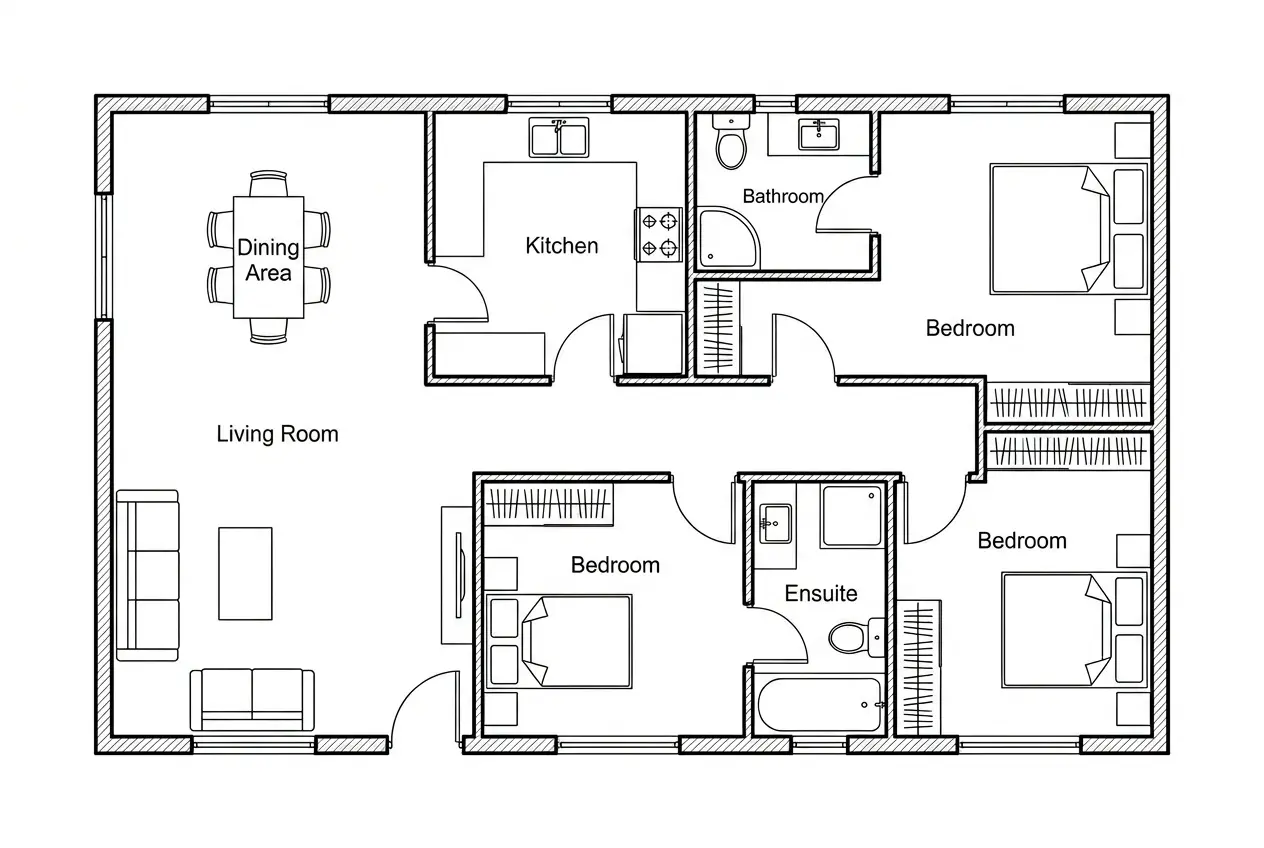
Family Home Blueprint
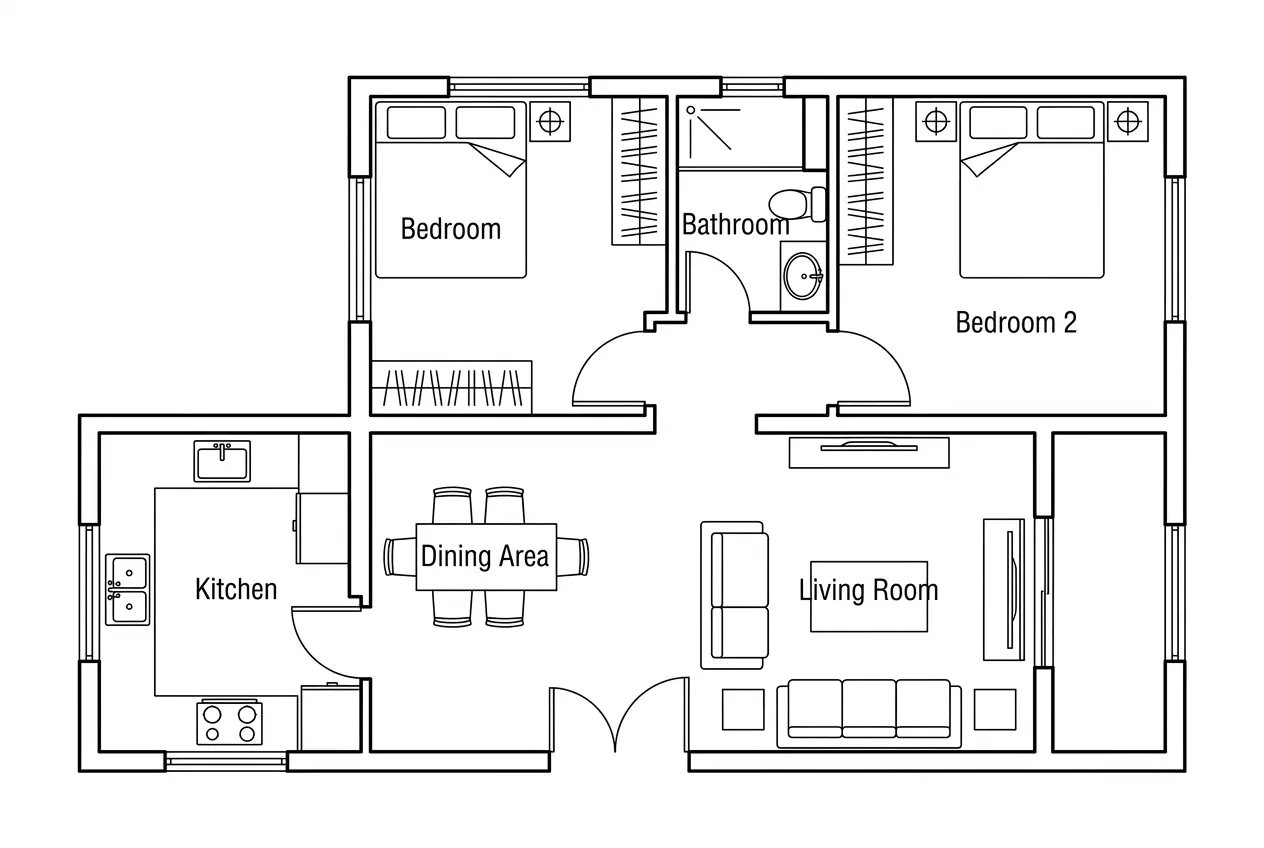
Custom Blueprint Home
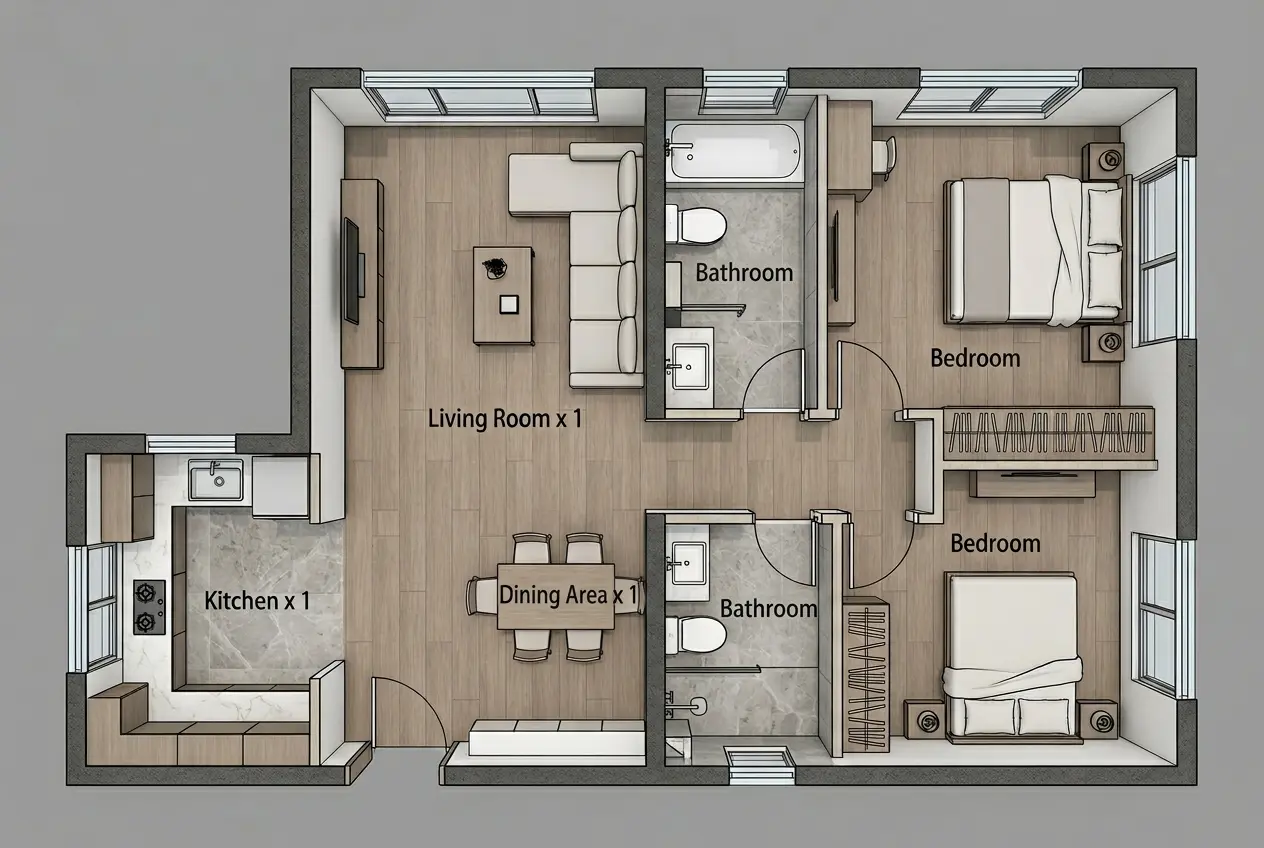
Modern Apartment 2.5D
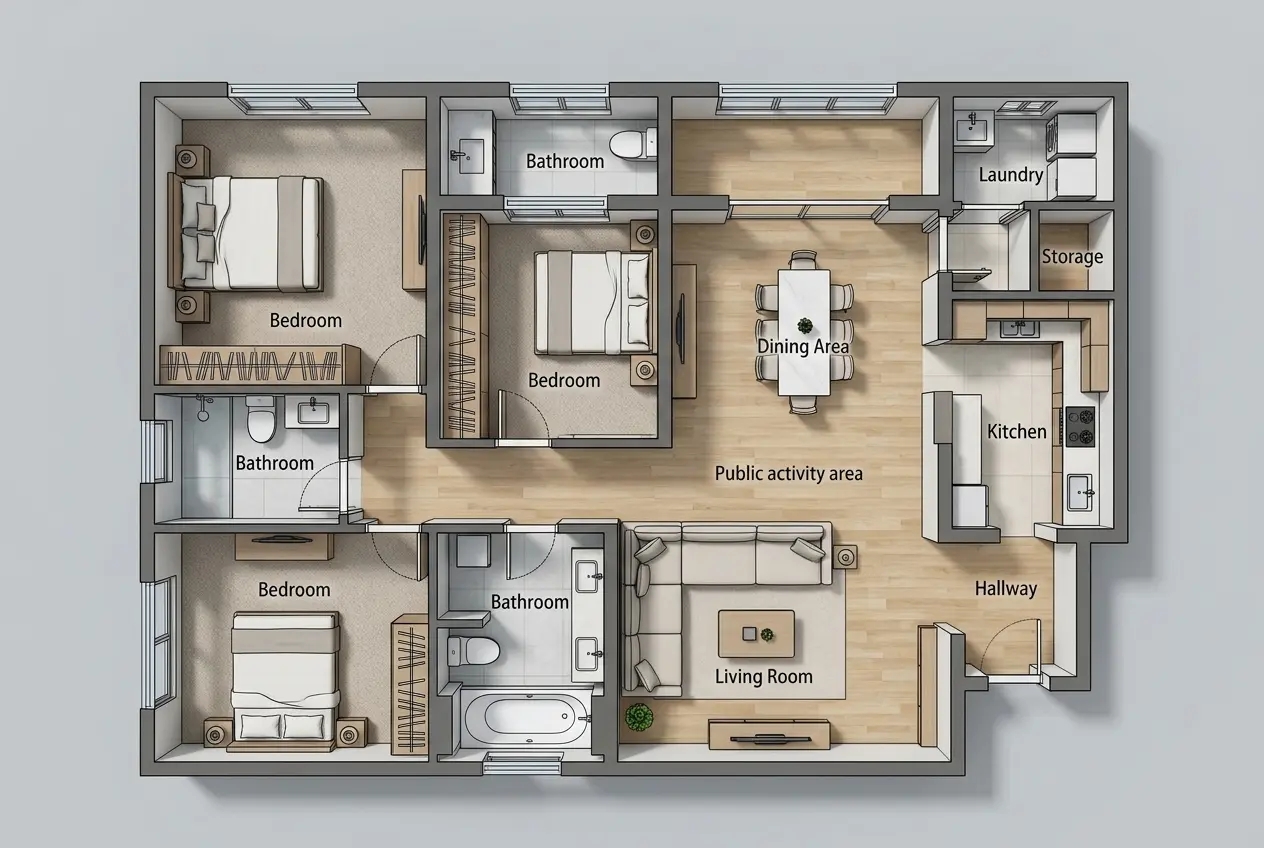
Custom 2.5D Layout
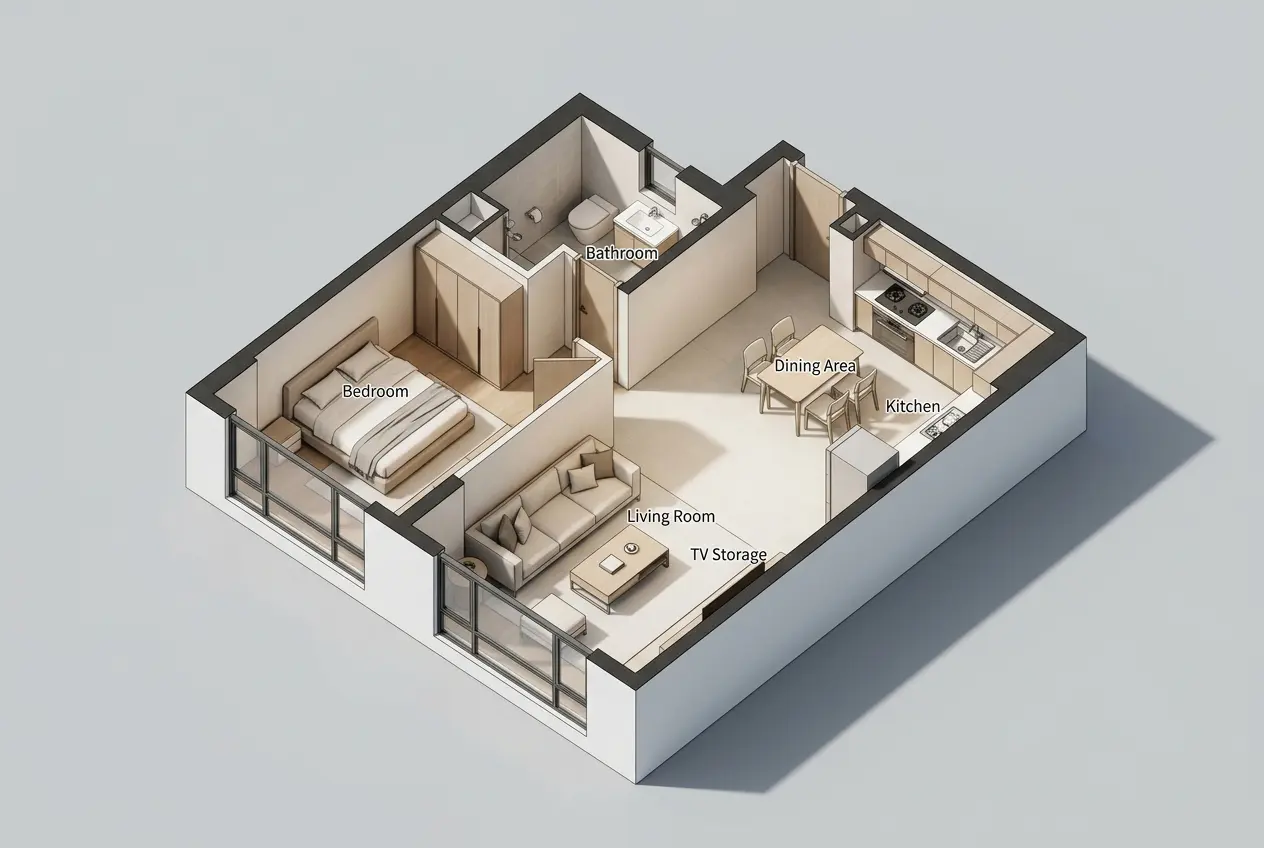
Compact 3D Home
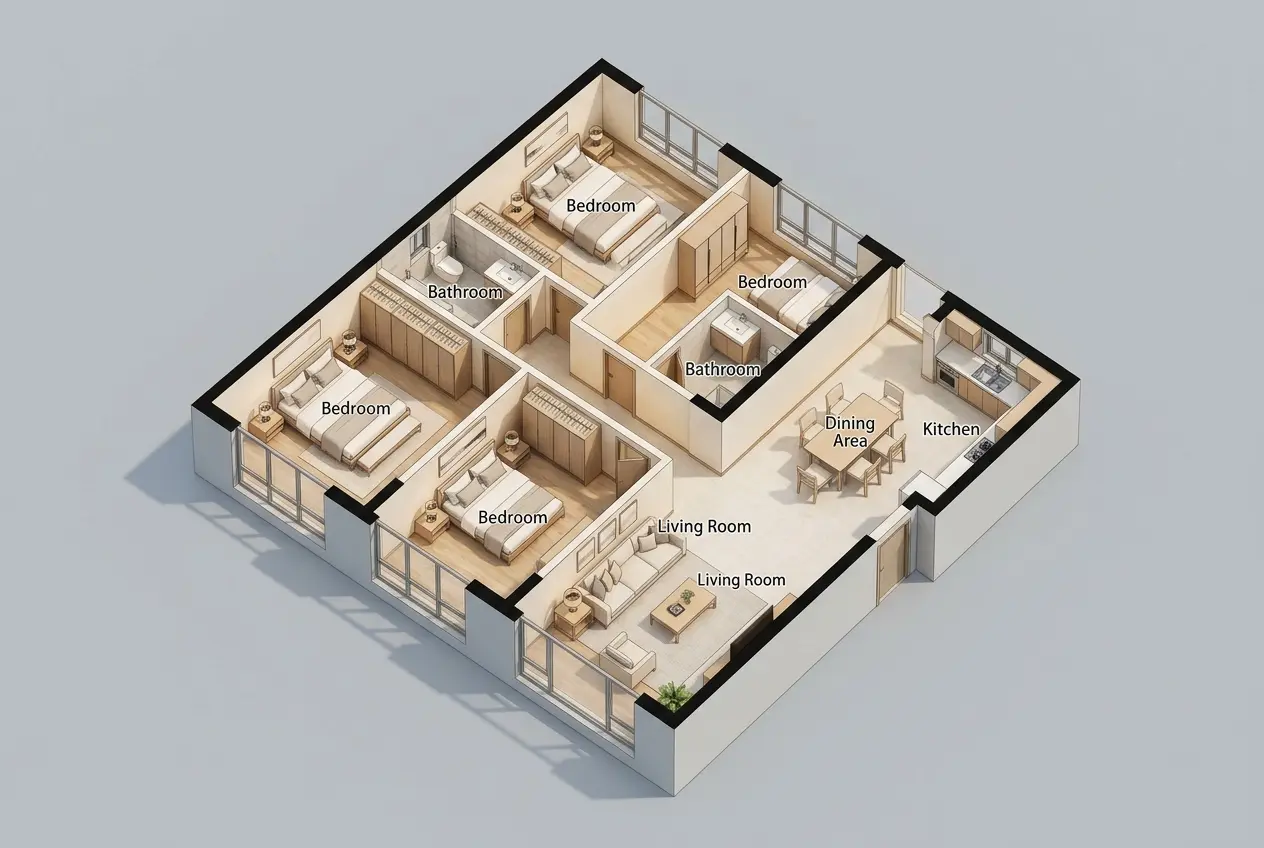
Luxury Family House 3D
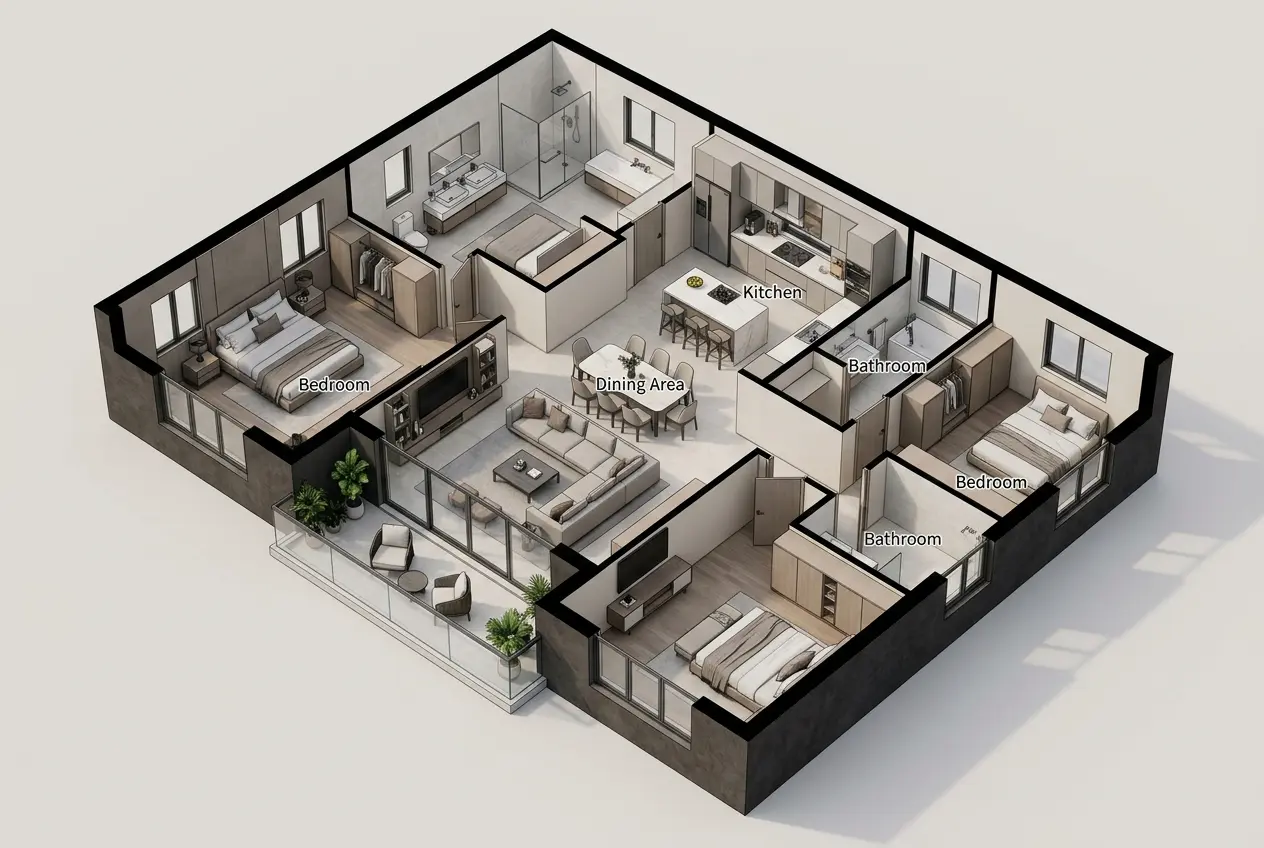
Dream House in 3D
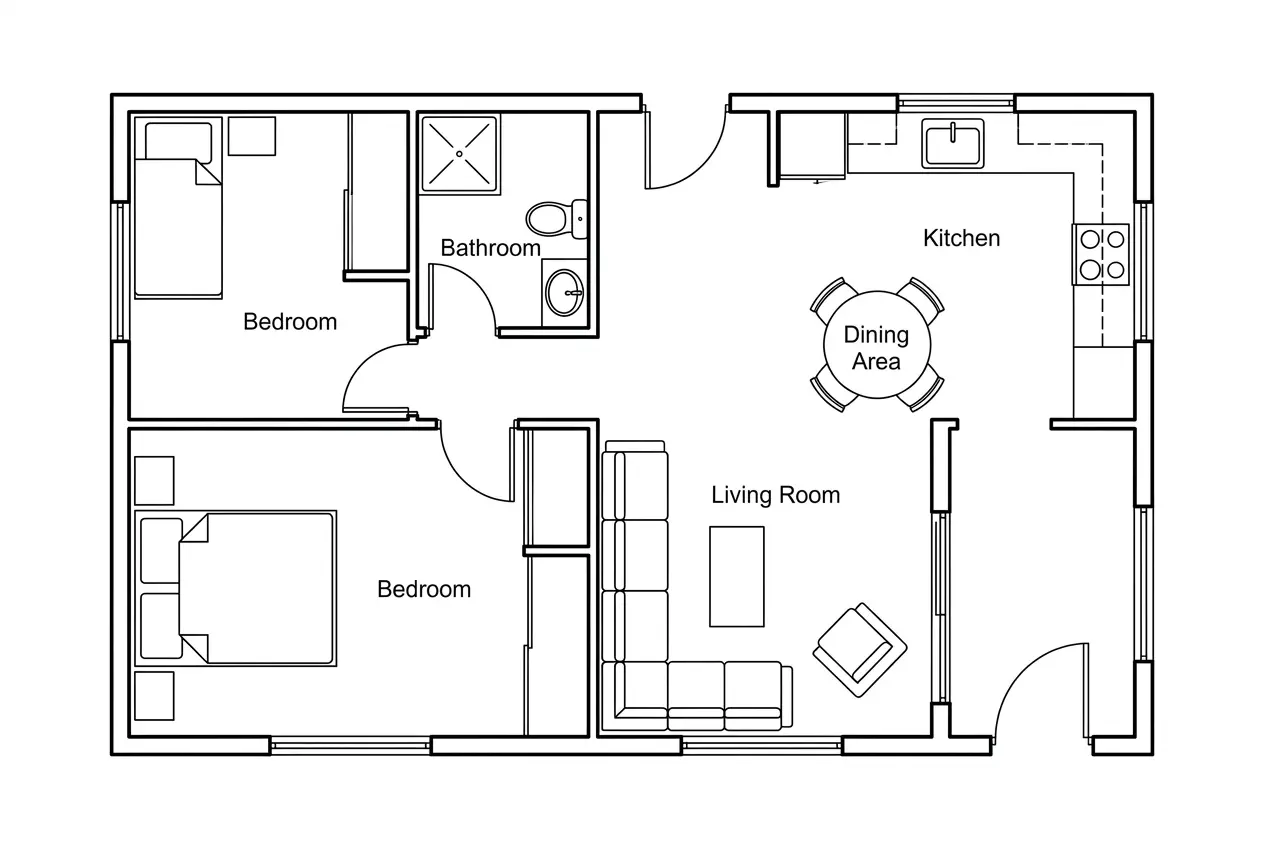
2 Bedroom Blueprint
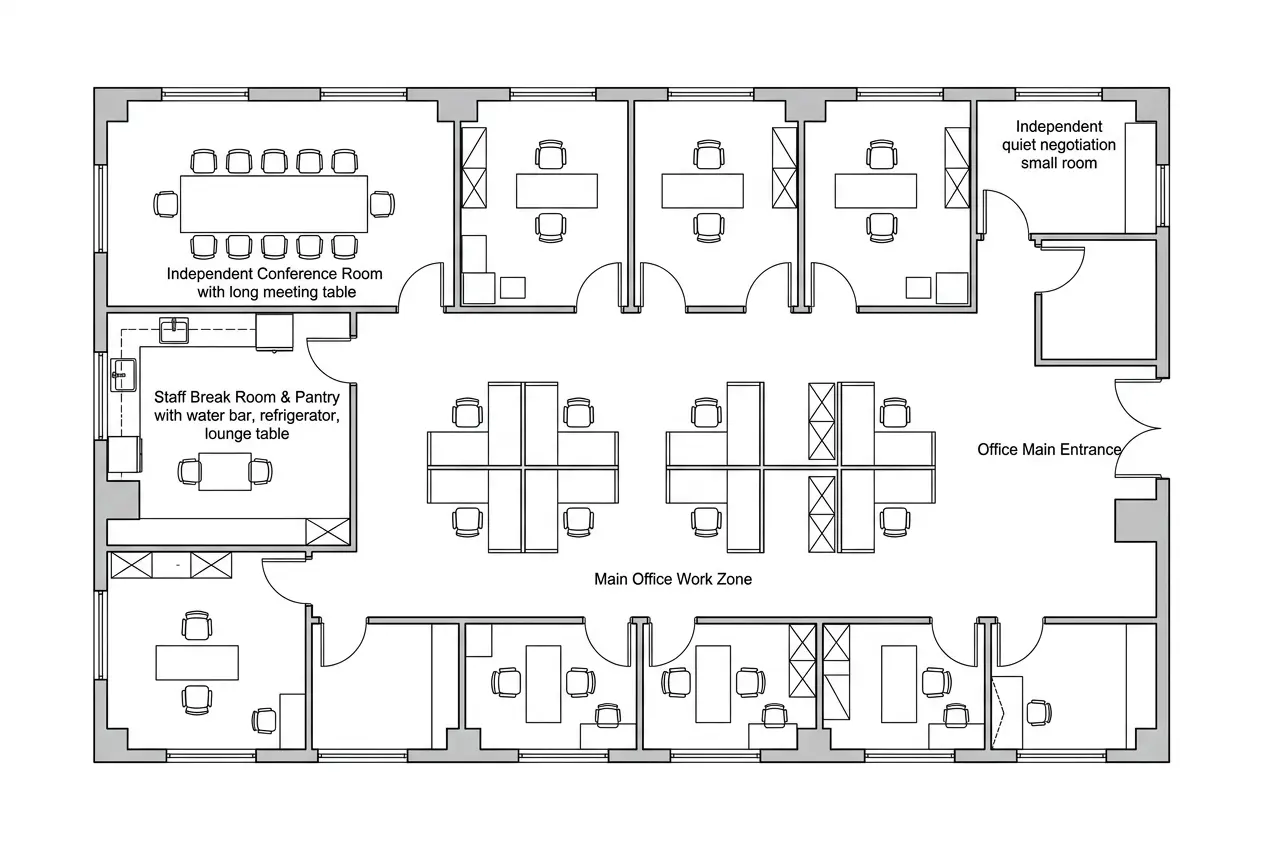
Hybrid Office Blueprint
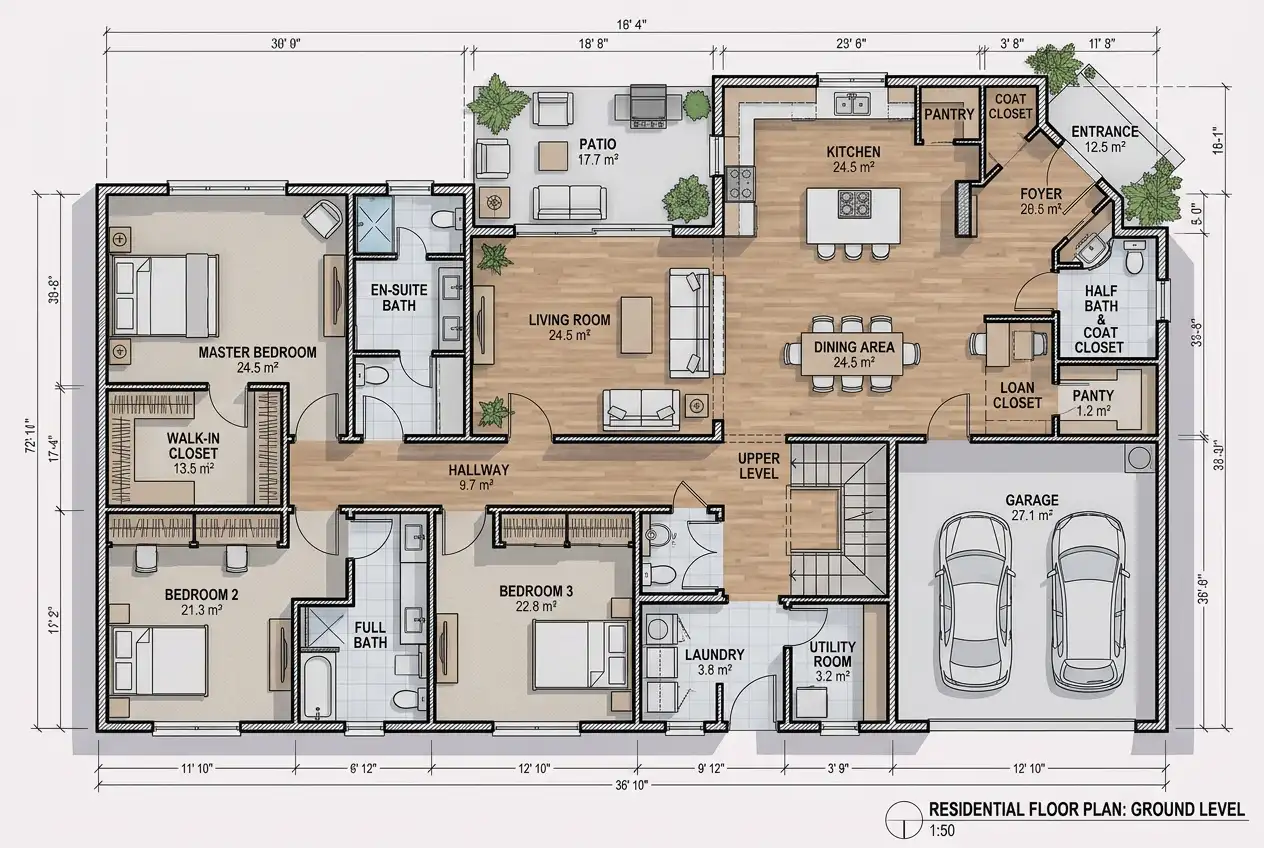
Custom Apartment
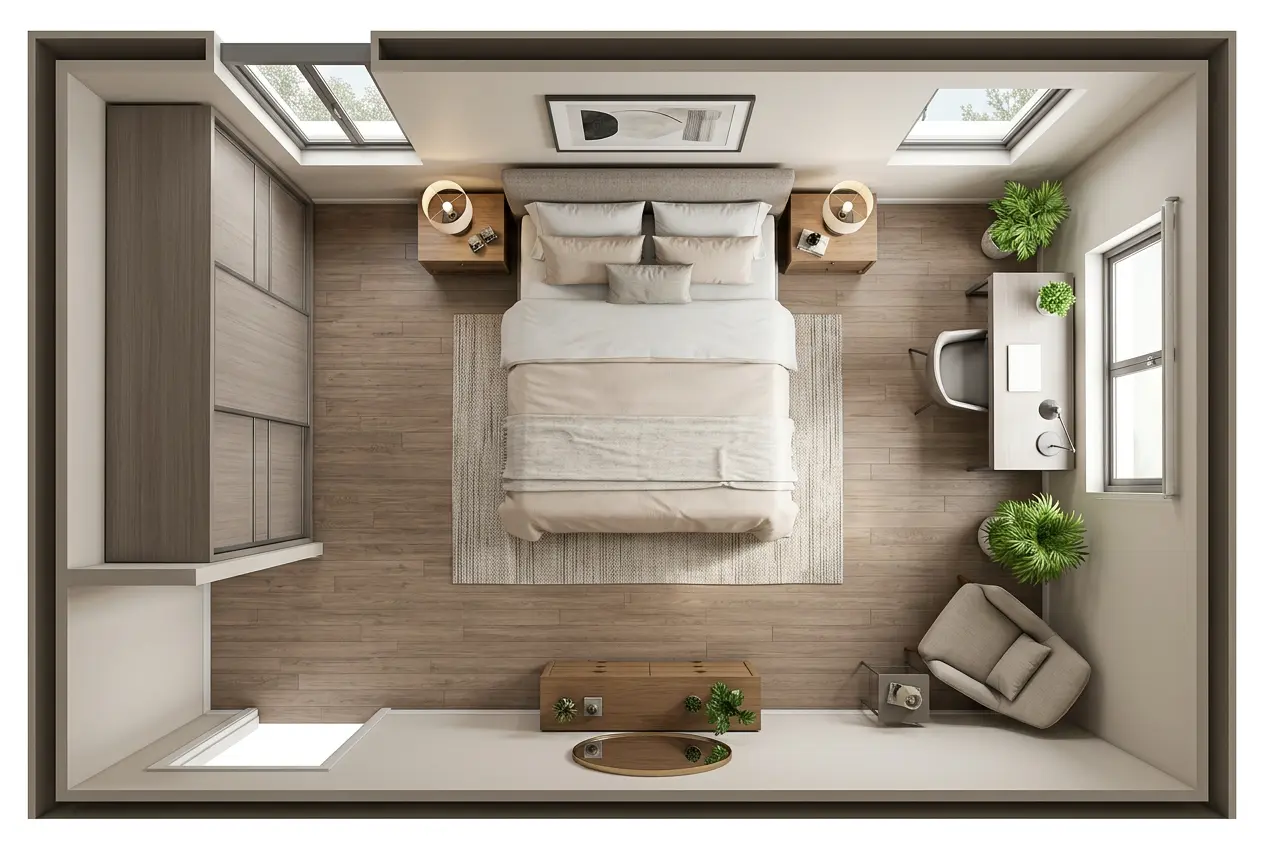
Custom Single Bedroom
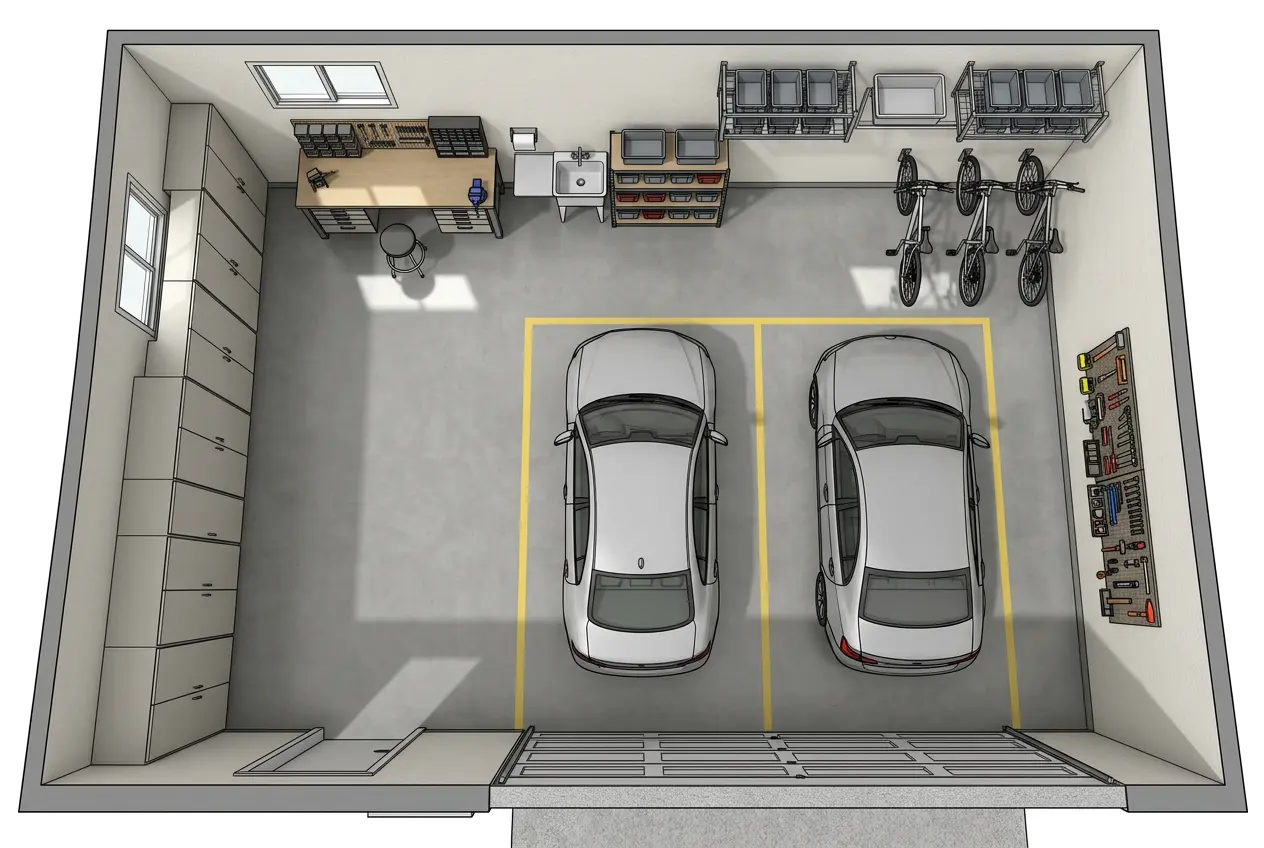
Custom Garage
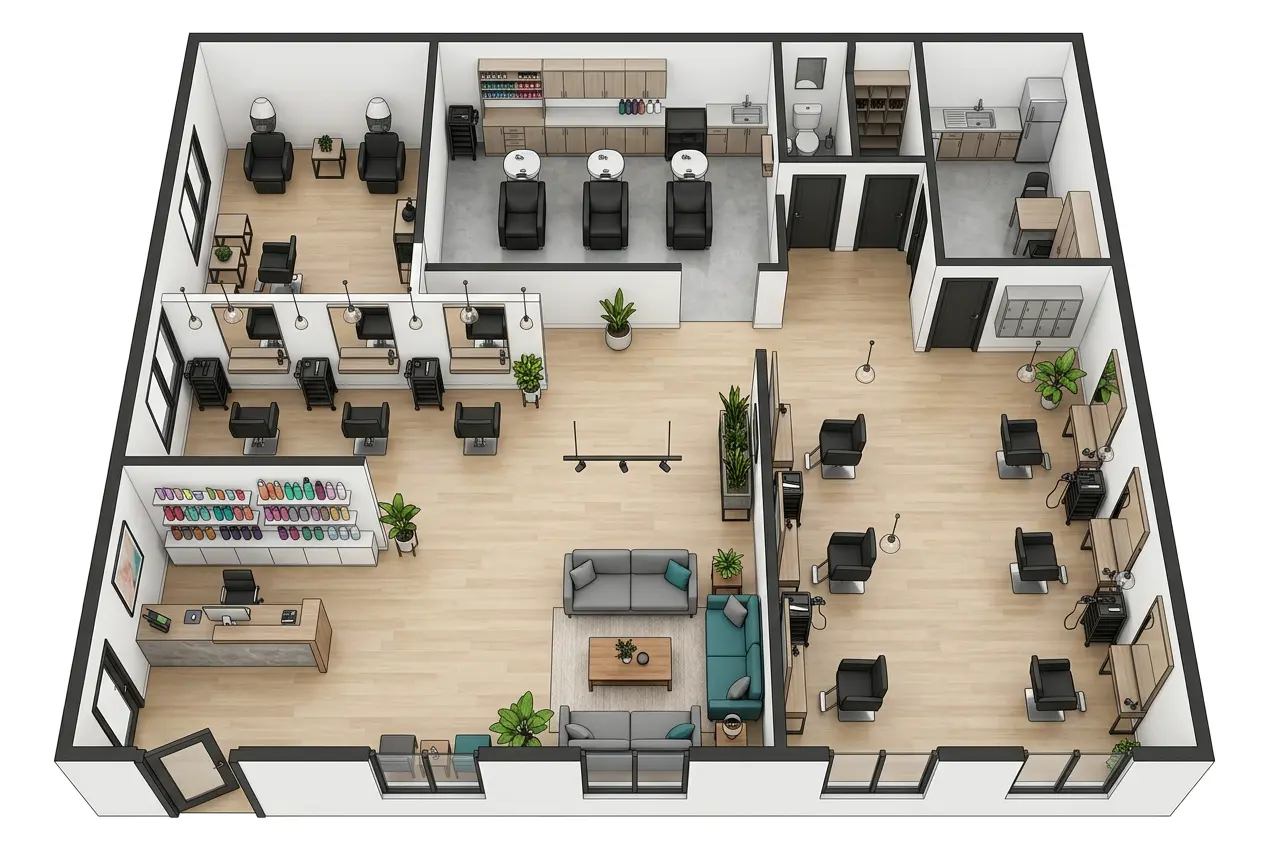
Custom Hair Salon
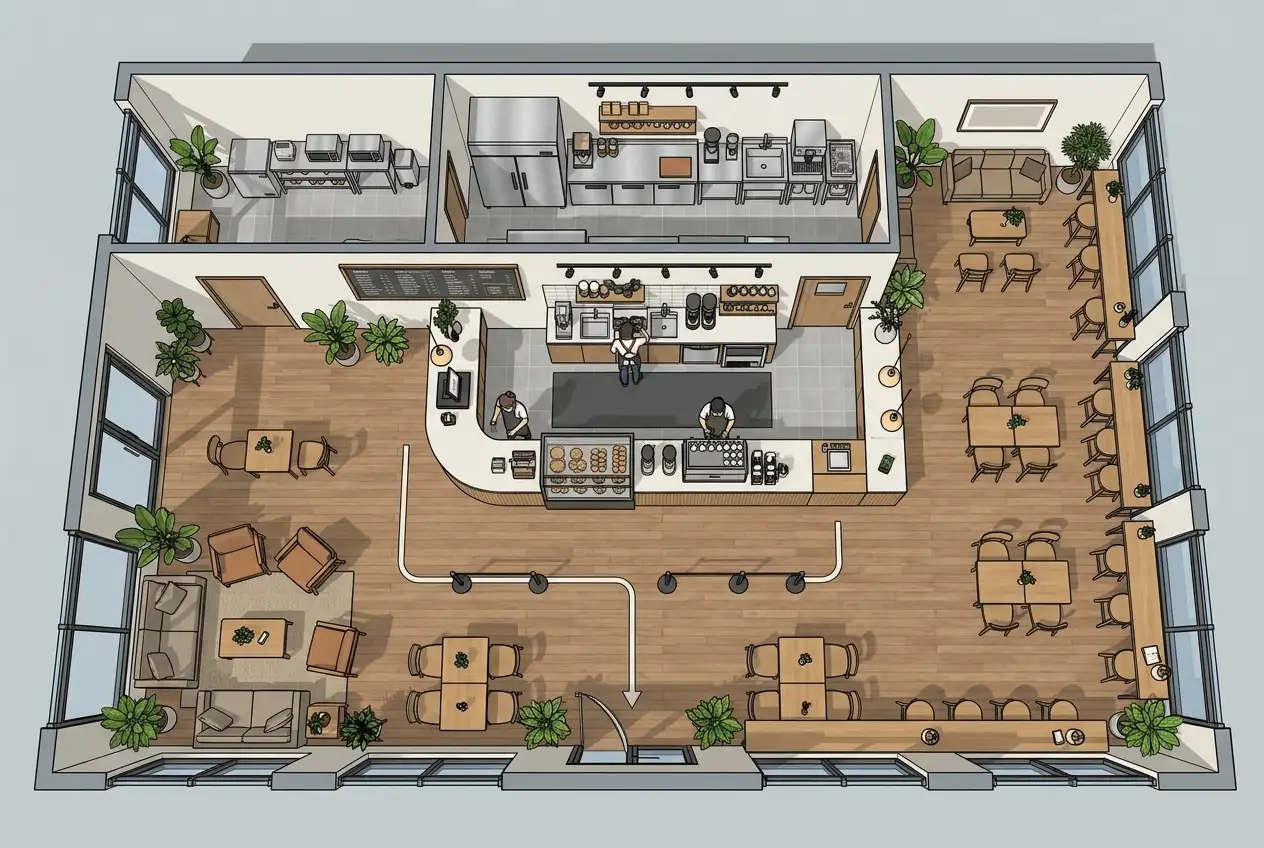
Custom Coffee Shop
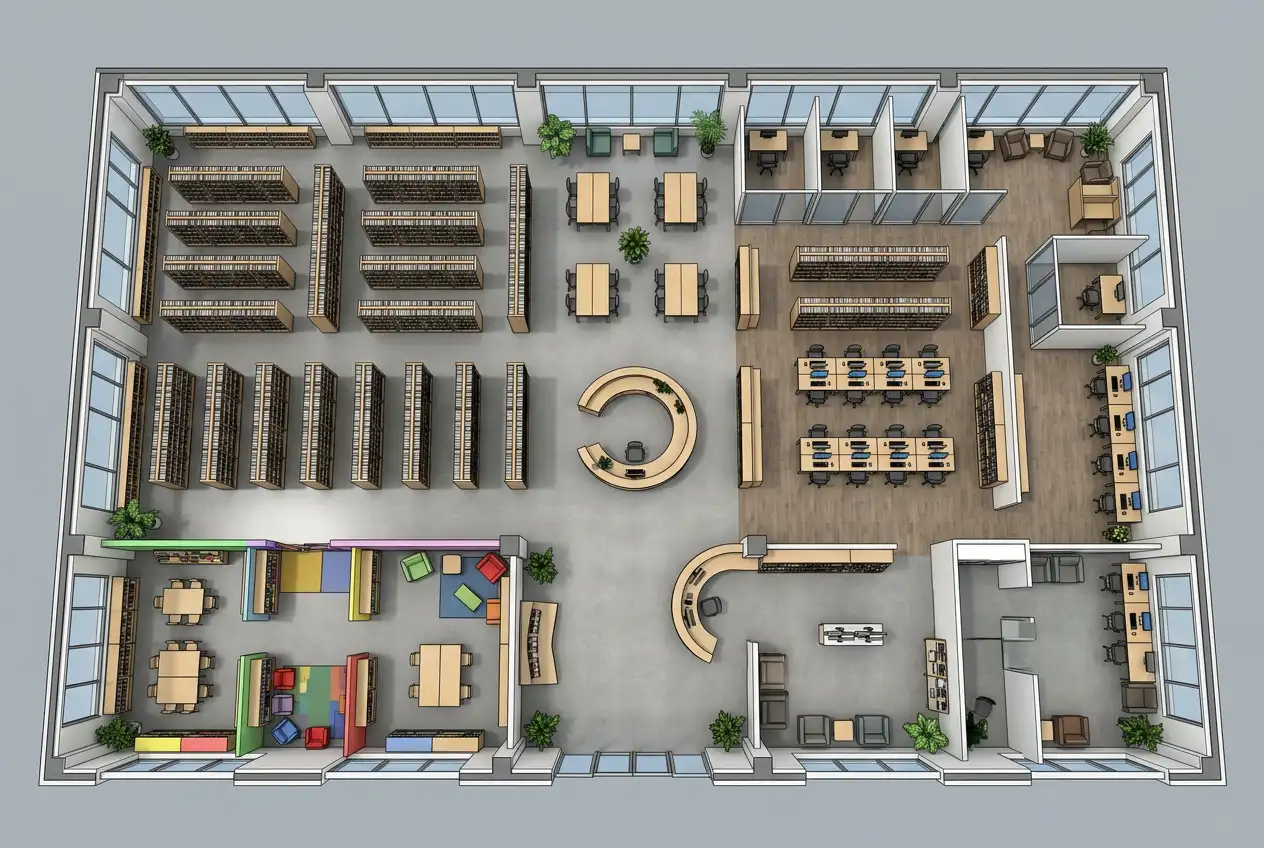
Custom Library
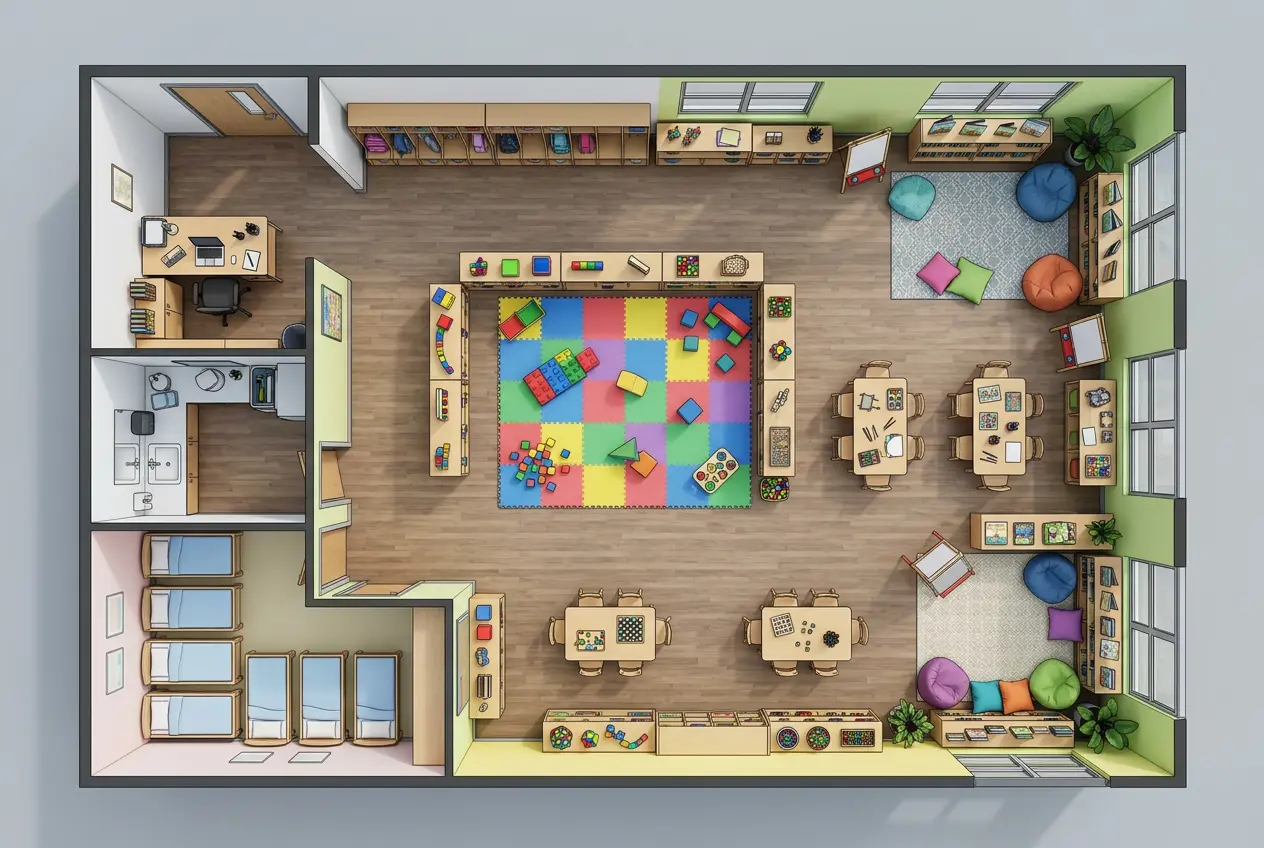
Custom Kindergarten
One Platform. One Workflow.
What is Floor Plan Maker?
Create a floor plan once, then edit, visualize, and transform it with a complete suite of AI design tools.
🏠 Create ——Floor plans for every space.
🛠️ Refine ——Edit layouts or convert them to 3D.
✨ Visualize ——Interior, exterior, garden, and staging AI.
Create Smarter Layouts for Real Planning Needs
Create practical floor plans for remodeling, compact living, client presentations, or design inspiration. Fast, visual, and easy to customize.
Plan Home Renovations Before Making Costly Changes
Remodeling becomes easier when you can test ideas before construction begins. Whether you are redesigning a kitchen, adding a bathroom, or adjusting room sizes, our AI tool helps you compare layouts in minutes. Instead of relying on rough sketches, use an easy floor plan maker to explore different room arrangements and find practical ways to improve how your space works for everyday living.
Plan Renovations
Create Smarter Layouts for Small Living Spaces
Maximizing a compact layout requires strategic design. From micro-studios to cozy family homes, rearranging your floor plan can instantly unlock hidden square footage and improve daily traffic flow. Our floor plan maker helps you generate clean layouts for bedrooms, kitchens, dining areas, and more, so you can maximize comfort and make better use of every square meter.
Optimize Small Spaces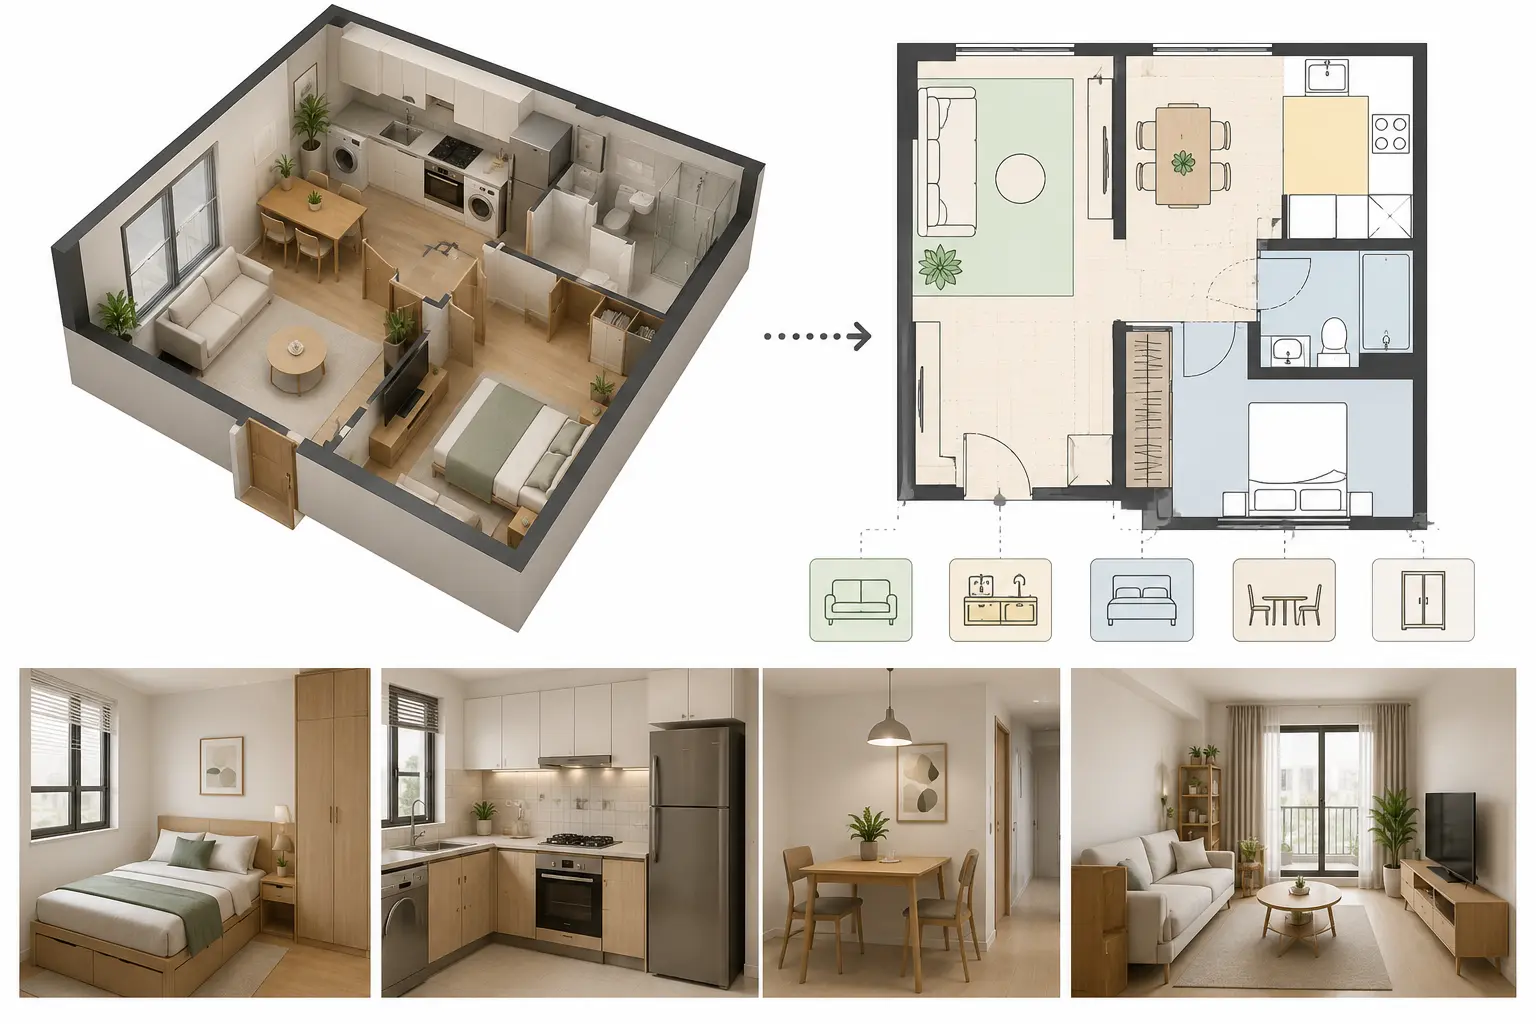
Present Clear Layouts for Clients and Listings
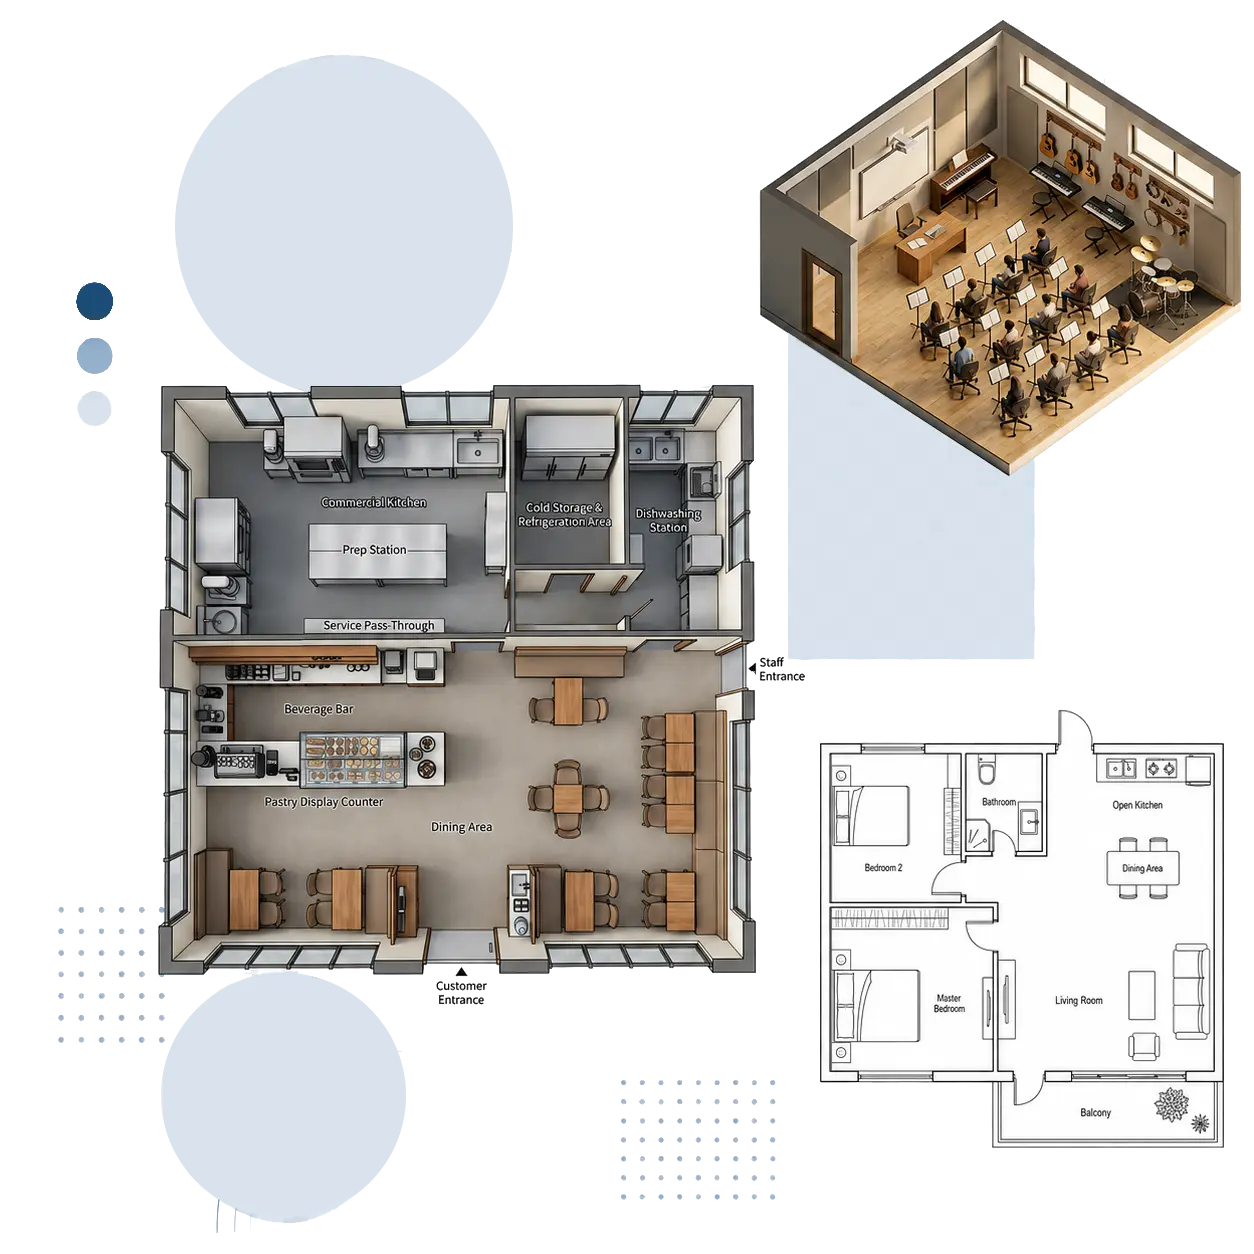
Clear visuals help ideas land faster. Whether you work in real estate, home staging, or client presentations, polished layouts make spaces easier to understand. Use online floor plan maker to generate technical plans, 2.5D previews, or 3D isometric views that are easier to explain, share, and present during property listings, consultations, or project discussions.
Create Presentation Views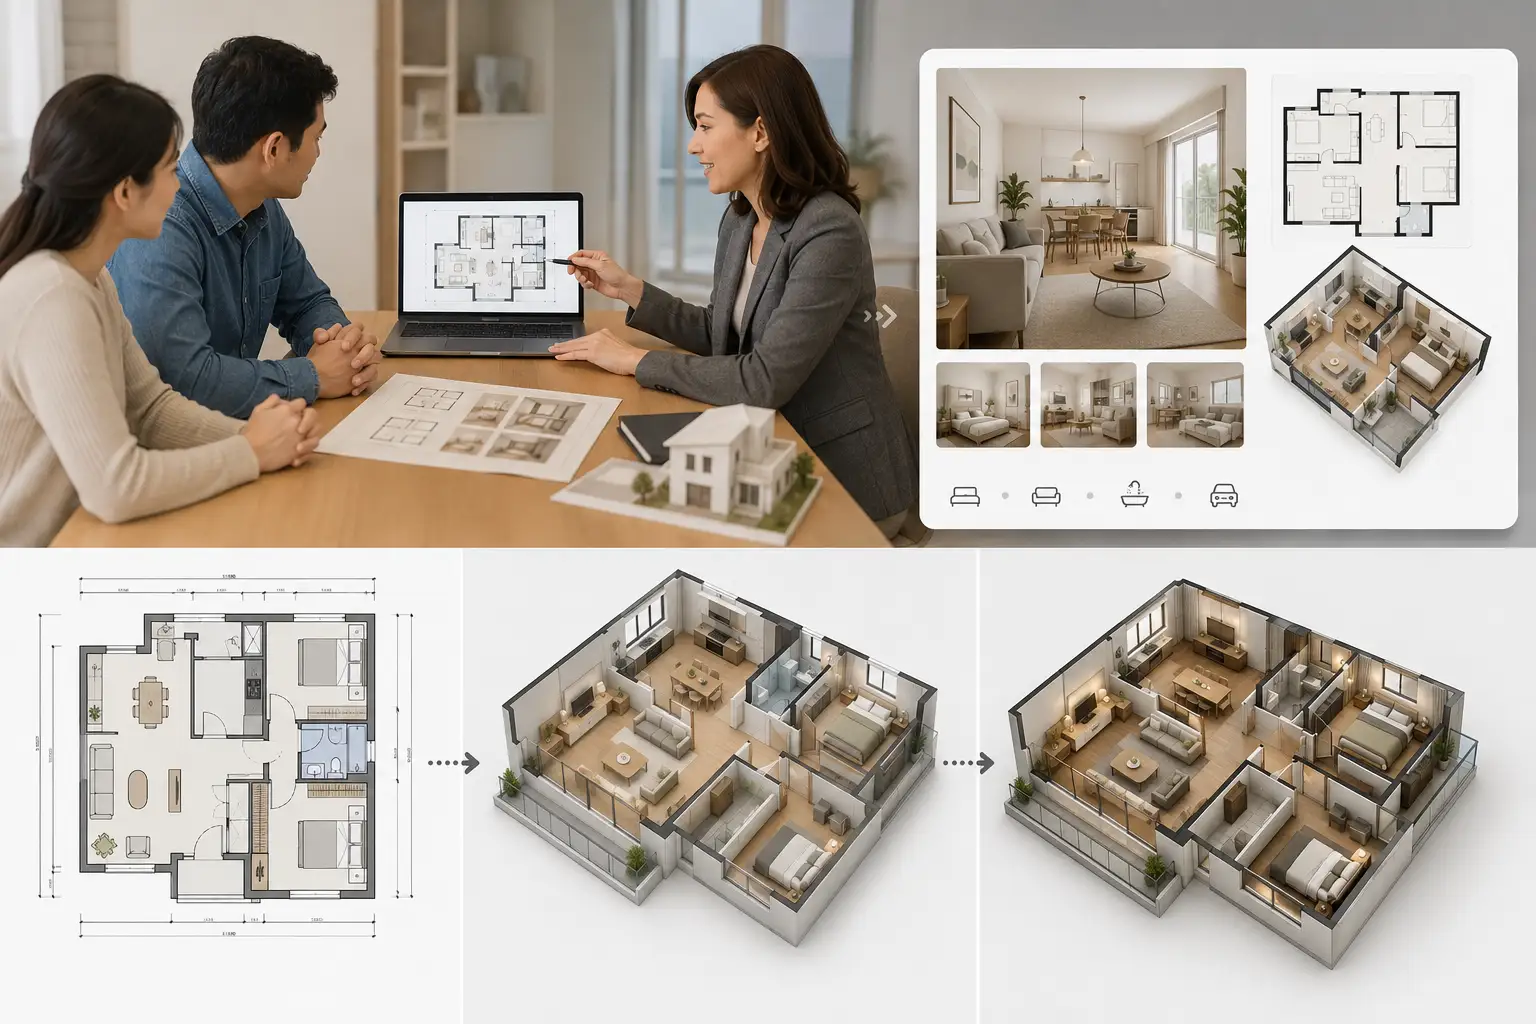
Create Professional Floor Plans for Every Space
No two spaces are the same. Whether you're planning a cozy home, a modern office, a busy restaurant, a functional classroom, or something entirely unique, Floor Plan Maker helps you turn any idea into a professional floor plan. Choose from popular space types or build a custom layout from scratch—giving you the freedom to design spaces exactly the way you imagine.
Create Your Floor Plan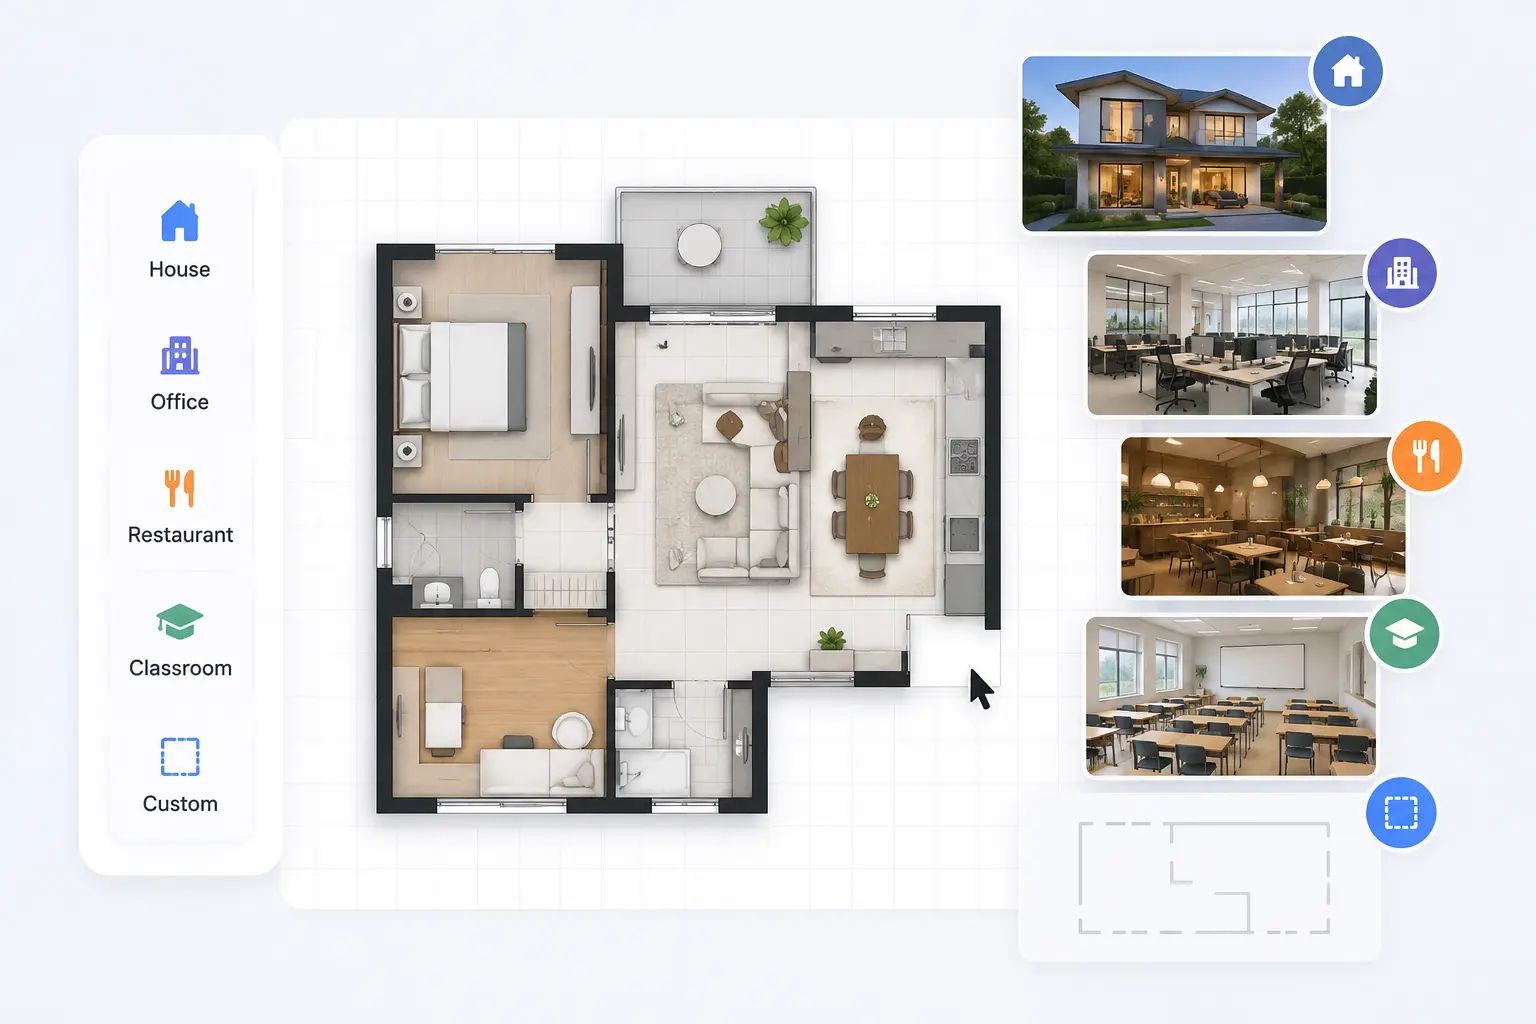
Floor Plan Toolkit
All-in-One Tools for Floor Plans & Home Design
Create floor plans, visualize interiors, generate 3D models, and customize spaces with AI and flexible editing tools.
HOW IT WORKS
How to make a floor plan with AI
No design experience needed. Enter your layout preferences, choose a style, and let AI generate floor plans in seconds.
1. Set Your Room Preferences
Choose bedrooms, bathrooms, kitchens, living areas, and total space size based on your project needs.
2. Choose a Floor Plan Style
Pick from Technical, 2.5D, or 3D Isometric views depending on whether you need planning, inspiration, or presentation.
3. Generate and Refine Your Layout
Let AI create your floor plan instantly, then compare layouts and explore better room arrangements.
Everything You Need to Create Better Floor Plans
Customize rooms, adjust space size, and generate technical, 2.5D, or 3D floor plans in just a few clicks—simple, fast, and built for real planning needs.
1. Flexible Room Setup
Adjust bedrooms, bathrooms, kitchens, dining areas, and living rooms to match different home layouts and planning needs.
2. Multiple Floor Plan Styles
Generate clean Technical, immersive 2.5D, or detailed 3D Isometric floor plans for different projects and presentations.
3. Adjustable Space Size
Set total area and fine-tune dimensions using metric or imperial units to better match real-world spaces.
4. Fast AI Floor Plan Generation
Skip the learning curve of complex CAD software. Just input your room count, select your preferred style, and let AI draft your layouts in seconds.
5. Built for Any Space Type
From apartments and studios to family homes and renovations, easily create layouts for spaces of different sizes.
6. No Design Skills Needed
An intuitive, browser-based interface tailored for homeowners, DIY enthusiasts, and real estate professionals alike.
AI Technology
Why Use AI Instead of Traditional Floor Planning?
Skip complicated software and manual drafting. Create clean floor plans faster with AI—simple to use, free for personal projects, and ready online.
Traditional Floor Planning
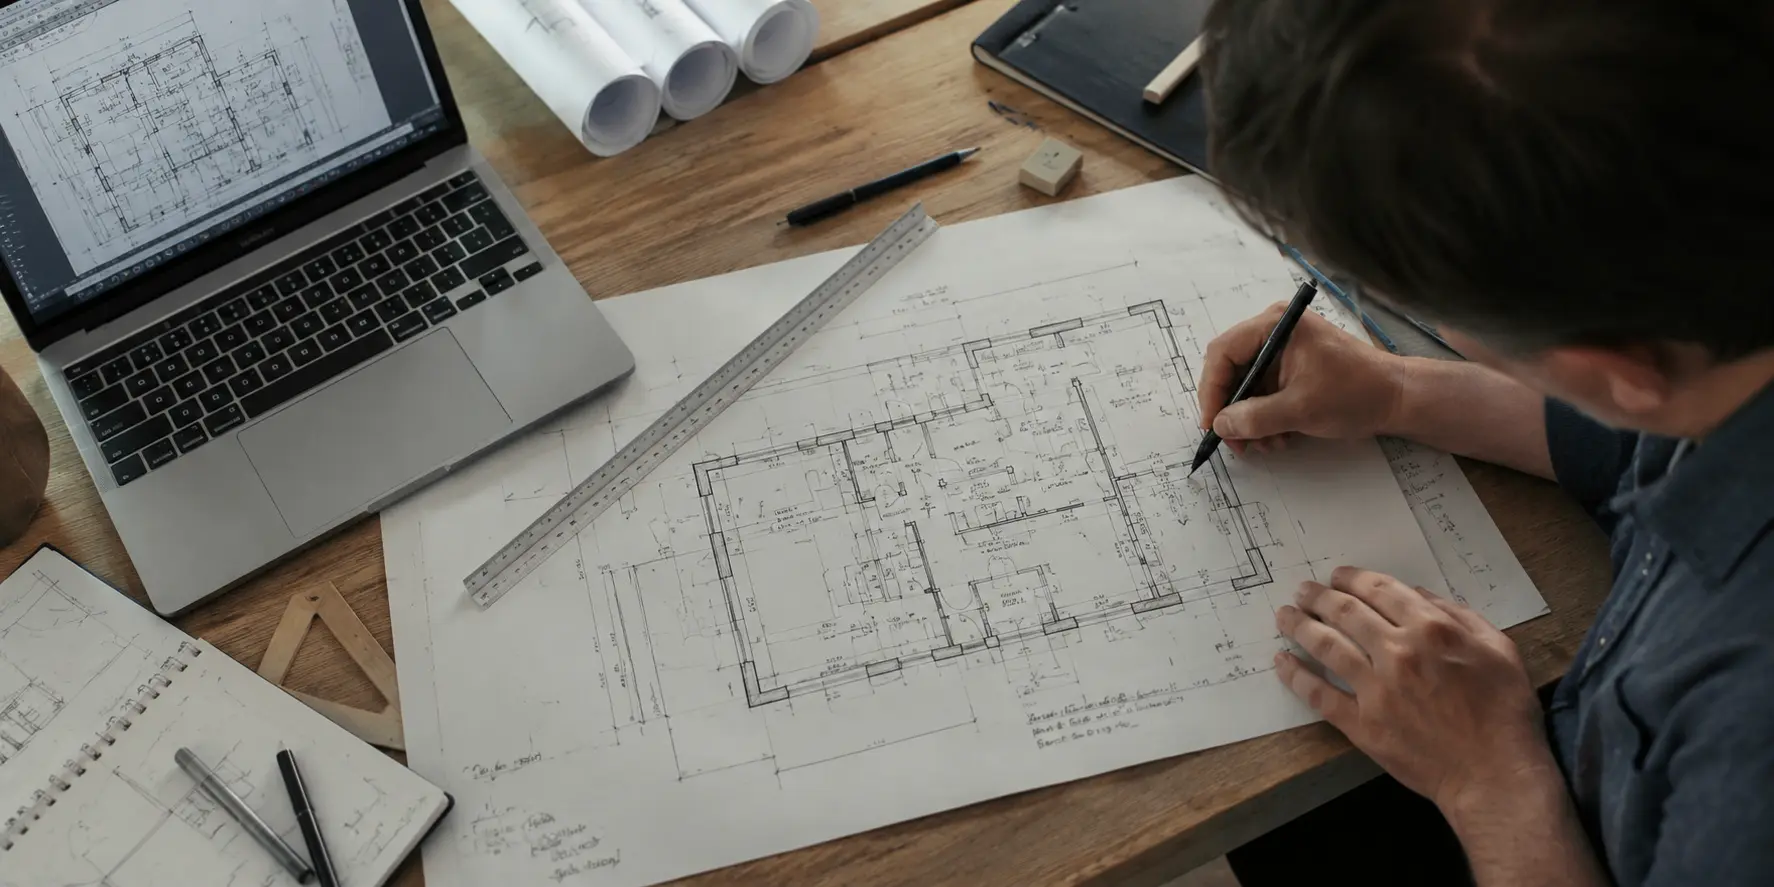
Requires design software or manual sketches
Often takes hours to adjust layouts
Complicated tools for beginners
Usually requires downloads or setup
Many tools lock exports behind paywalls
Watermarks on free versions
Faster Floor Planning with AI
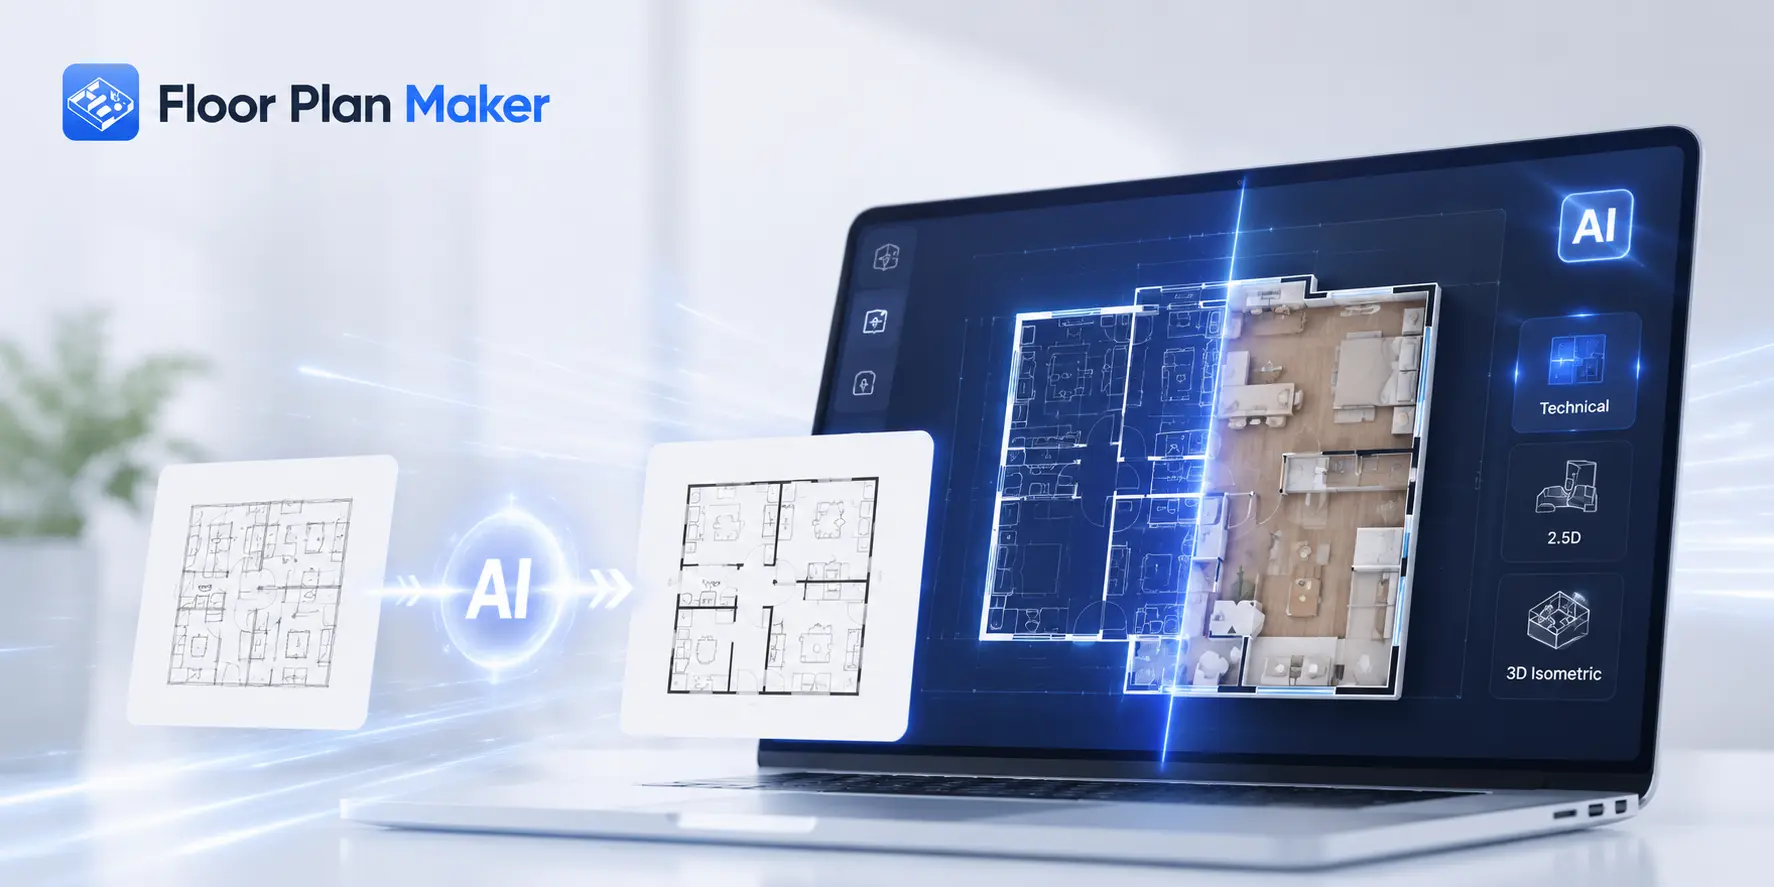
No sign-up required — use instantly online
Simple steps, beginner-friendly workflow
Generate layouts in seconds
Free for personal use
Clean exports with no watermark
Technical, 2.5D & 3D isometric styles included
Real Feedback from Real Planning Projects
Making your own floor plan should feel simple, not overwhelming. Here's how different users save time and plan spaces more confidently.
I had zero experience with floor planning and honestly just wanted to test a few room ideas without learning complicated software. Floor Plan Maker was surprisingly easy to use, and I liked being able to try different layouts in a few minutes.

Emily R.
First-Time Homeowner
Before starting our renovation, we used Floor Plan Maker to explore whether opening up the kitchen would truly improve our space. Comparing different layouts visually made it much easier to understand the possibilities and make confident design decisions faster.

Daniel M.
Home Renovation Project
I mainly use Floor Plan Maker to quickly present layout ideas during early client conversations. The technical drawings and 3D views make it much easier to communicate design possibilities and help clients understand the space without spending hours creating drafts.

Sophia L.
Property Consultant
Try Our Simple Floor Plan Maker Free
Try our AI floor plan maker to explore room layouts, compare ideas, and generate technical, 2.5D, or 3D floor plans in just a few clicks.
FAQ
FAQ About Floor Plan Maker
Have questions about creating floor plans with AI? Here are quick answers to help you get started faster.